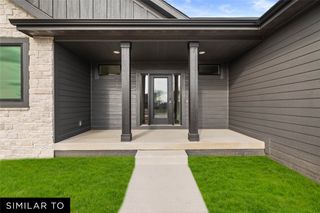
2904 NW Fairfield Court, Ankeny, IA 50023
- 4 beds |
- 3 baths |
- 2,225 sqft
 Single-Family Home
  Built in 2026
  10,454sqft lot
 3 car garage
  $235/sqft
  Listed 19 days ago
Property Description
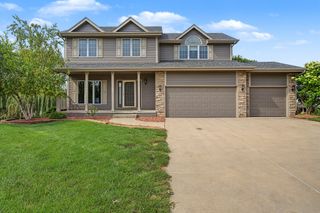
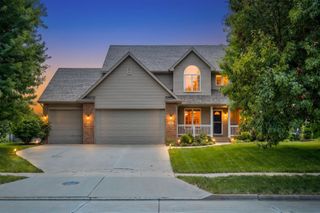
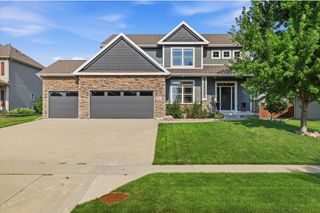
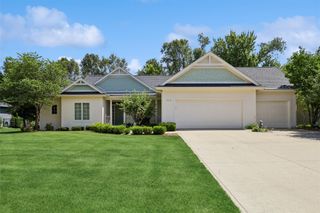
Checks all the boxes! This beautiful new construction home by Jerry's Homes sits on a premium pond lot in a quiet cul-de-sac, offering peaceful sunset views from the covered deck. Featuring 4 bedrooms, 3 bathrooms, a 3-car garage, drop zone, and a spacious walk-in pantry, this home blends functionality with style. The popular Richland floor plan offers 2,225 square feet of thoughtfully designed living space. The main level features a soaring ceiling entry, a private office with French doors, and an inviting living room with a cozy fireplace that opens to the dining area and kitchen. The kitchen is designed for everyday living and entertaining with a large center island, stainless steel appliances, and an oversized walk-in pantry. A convenient drop zone and powder room complete the main floor. Upstairs, you'll find four spacious bedrooms, a full bathroom, and a conveniently located laundry room. The primary suite is a relaxing retreat with dual vanities, a soaking tub, tiled shower, and walk-in closet. The unfinished lower level is stubbed for a future bathroom and offers endless possibilities for additional finished living space. Located just a short walk from the brand-new park and the High Trestle Trail, this home combines an exceptional location with quality craftsmanship. Enjoy the confidence of an included builder warranty and a home built by Jerry's Homes, an award-winning builder proudly serving Iowa since 1957.
- Listing Status:
- Active
- Date Added:
- July 7, 2026
- Data Last Updated:
- July 26, 2026 at 7:19AM
- Listing Office:
- Realty ONE Group Impact : (515) 446-7524
- Listing Agent:
- Jenna Lago : (515) 954-5734
- MLS ID:
- 744539
- General: Deck
- Style: Two Story
- Other Structures: DeckCovered
- Parking: AttachedGarageThree Car Garage
- Roofing: AsphaltShingle
- General: StoneWood Siding2Poured
- Road/Access: Concrete
- HOA Amenities: 200.0Annually
- Originating MLS: DMAAR_DM
- School District: Ankeny
- County: Polk
- Zoning: ResLOT 18 TRESTLE RIDGE ESTATES PLAT 718152409176019
- Water: Public
- Sewer: Public Sewer
- Source: DMAAR_DM
This listing courtesy of Jenna Lago , Realty ONE Group Impact
Monthly Payment
- Principal & Interest $
- Property Taxes $
- Home Insurance $
- VA Funding Fee $

 New - 2 days ago