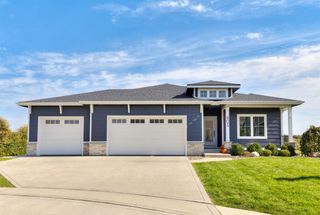
2987 NW 75th Place, Ankeny, IA 50023
- 4 beds |
- 3 baths |
- 1,989 sqft
 Single-Family Home
 Built in 2003
 1.28acre lot
 3 car garage
 $400/sqft
 Listed 1 month ago
Property Description
A rare opportunity to own a private woodland retreat on nearly 1.3 acres, where sophisticated living and breathtaking nature come together. This custom-built ranch offers over 3,700 sq ft of beautifully finished space with 4 bedrooms, including 2 on the main level and 2 in the walk-out lower level. Floor-to-ceiling windows and soaring ceilings create a dramatic sense of scale while bringing the beauty of the outdoors inside. The luxurious primary suite features a walk-in closet and spa-inspired bath with dual vanities, soaking tub and oversized tile shower. The open main level is designed for effortless entertaining with a stunning kitchen, raised center island, spacious dining area and expansive living room. Sliding doors open to an oversized covered deck overlooking the peaceful woodland setting. A sophisticated front office with custom built-ins offers an ideal library or private workspace. The walk-out lower level is an entertainer's dream with soaring ceilings, large windows, fireplace and an impressive wet bar, plus 2 spacious bedrooms, full bath and flexible bonus room. Outside, discover your own private sanctuary with a koi pond, firepit and winding nature trail. Peaceful, private and truly one-of-a-kind, this exceptional property offers an unparalleled lifestyle just minutes from city amenities. All information obtained from seller and public record.
- Listing Status:
- Active
- Date Added:
- October 9, 2026
- Data Last Updated:
- November 19, 2026 at 2:19AM
- Listing Office:
- RE/MAX Precision : (515) 223-9492
- Listing Agent:
- Bergman, Scot : (515) 223-9492
- MLS ID:
- 750807
- General: DeckFire PitPatio
- Style: Ranch
- Other Structures: DeckPatioCovered
- Parking: AttachedGarageThree Car Garage
- Roofing: AsphaltShingle
- General: Stone1Poured
- Road/Access: Concrete
- Originating MLS: DMAAR_DM
- School District: Ankeny
- County: Polk
- Zoning: RRLT 11 FOREST RIDGE18000767511000
- Water: Public
- Sewer: Septic Tank
- Source: DMAAR_DM
This listing courtesy of Bergman, Scot , RE/MAX Precision
Monthly Payment
- Principal & Interest $
- Property Taxes $
- Home Insurance $
- VA Funding Fee $