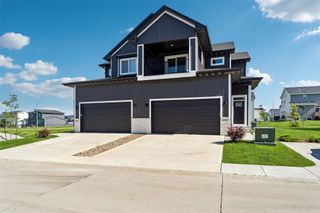
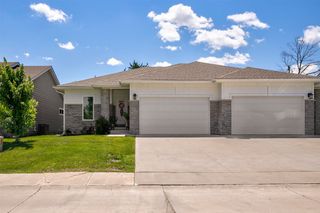
3019 SW Westview Lane, Ankeny, IA 50023
- 4 beds |
- 3 baths |
- 1,536 sqft
 Condominium
  Built in 2007
  4,182sqft lot
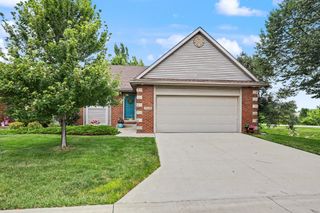
 2 car garage
  $244/sqft
  Listed 1 month ago
Property Description
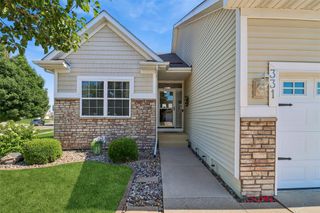
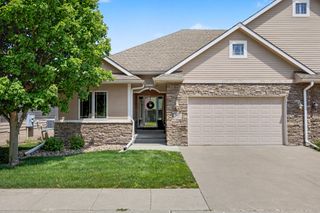
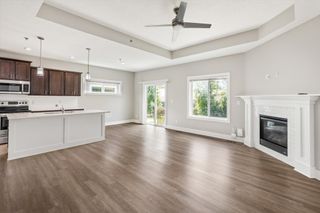
Did someone say pool? Check out this beautifully maintained one-owner ranch townhome with over 2600 s.f. of finished living space, and learn how you can beat the heat while enjoying the community pool! The open-concept main level offers a spacious living room with fireplace, flowing seamlessly into the kitchen featuring stainless steel appliances, breakfast bar, pantry, and an abundance of cabinet space. The dining area opens to a bright sunroom filled with natural light and sliders leading to the deck, perfect for morning coffee or relaxing evenings. The primary suite includes a large walk-in closet and private 3/4 bath with double-sink vanity. A versatile bonus room makes an ideal home office, sitting room, or guest bedroom, along with a full bath. An attached two-car garage adds convenience to complete the main level. The finished lower level expands your living space with a generous family/rec room, two additional bedrooms, a full bath, and plenty of storage with built-in shelving. Enjoy maintenance-free living with community amenities including a clubhouse, swimming pool, and fitness center. Ideally located near shopping, restaurants, bike and walking trails, and more, this home offers the perfect combination of comfort, convenience, and lifestyle.
- Listing Status:
- Active
- Date Added:
- June 26, 2026
- Data Last Updated:
- July 26, 2026 at 7:19AM
- Listing Office:
- RE/MAX Concepts : (515) 276-2872
- Listing Agent:
- Michelle Polder : (515) 306-0724
- MLS ID:
- 744005
- General: Deck
- Style: Ranch
- Other Structures: Deck
- Pool: In Ground
- Parking: AttachedGarageTwo Car Garage
- Roofing: AsphaltShingle
- General: Vinyl Siding1Poured
- Road/Access: Concrete
- HOA Amenities: Maintenance GroundsMaintenance StructureRecreation FacilitiesTrash370.0Monthly
- Originating MLS: DMAAR_DM
- School District: Ankeny
- County: Polk
- Zoning: LOT 30 TRADITION PLAT 318100680855130
- Water: Public
- Sewer: Public Sewer
- Source: DMAAR_DM
This listing courtesy of Michelle Polder , RE/MAX Concepts
Monthly Payment
- Principal & Interest $
- Property Taxes $
- Home Insurance $
- VA Funding Fee $