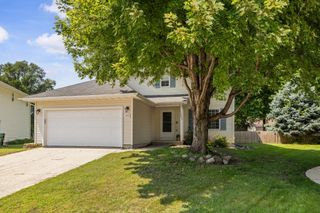
309 SE 8th Street, Ankeny, IA 50021
- 4 beds |
- 3 baths |
- 1,509 sqft
 Single-Family Home
  Built in 1962
  10,585sqft lot
 2 car garage
  $212/sqft
  Listed 7 days ago
Property Description
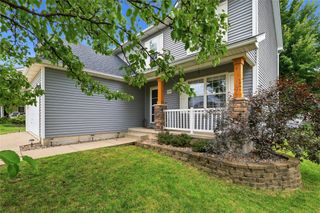
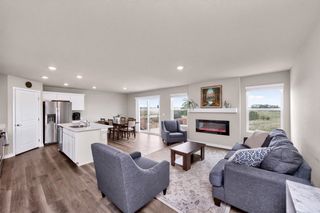
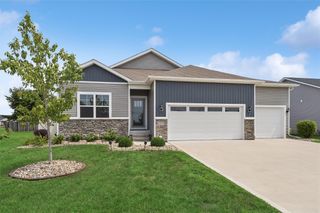
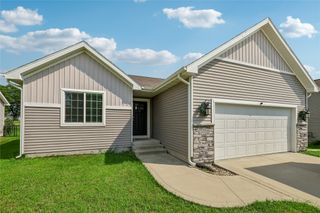
Set on a landscaped corner lot with mature trees, this 4-bedroom, 3-bath ranch blends thoughtful updates, flexible living space, and a backyard made for staying awhile. Fresh exterior paint, a new roof, extended driveway, additional carport, and freshly re-stained deck give the exterior a major refresh, while inside, warm LVP floors pair with original oak hardwoods in the bedrooms for the perfect modern-meets-traditional feel. The main floor offers a welcoming living room with vaulted ceiling, dining space off the granite-countertop kitchen, plus a spacious bonus room ready for a second living area, formal dining room, playroom, or reading room. Downstairs adds another family room with built-ins, fourth bedroom with egress, bathroom, laundry, storage, and even more room to spread out. The backyard might just make your home "the spot" with a large above-ground pool, freshly stained deck, fully fenced yard, and mature landscaping ready for pool days, grill nights, and gatherings that go longer than planned. Add an oversized two-car garage, attached shed, extra parking, and main-floor laundry, and this one is equal parts fun, functional, and ready to enjoy.
- Listing Status:
- Active
- Date Added:
- August 13, 2026
- Data Last Updated:
- August 20, 2026 at 7:19AM
- Listing Office:
- Century 21 Signature : (515) 963-1040
- Listing Agent:
- Emma Jordison : (515) 963-1040
- MLS ID:
- 747222
- General: DeckStorageStorage
- Style: Ranch
- Other Structures: StorageDeck
- Pool: Above Ground
- Parking: AttachedCarportGarageTwo Car Garage
- Roofing: AsphaltShingle
- General: Brick1Block
- Road/Access: Concrete
- Originating MLS: DMAAR_DM
- School District: Ankeny
- County: Polk
- Zoning: resLOT 41 PETERS BELMOUNT PARK PLAT NO 118100554041000
- Fencing: Wood
- Water: Public
- Sewer: Public Sewer
- Source: DMAAR_DM
This listing courtesy of Emma Jordison , Century 21 Signature
Monthly Payment
- Principal & Interest $
- Property Taxes $
- Home Insurance $
- VA Funding Fee $

 New - 2 days ago