3201 NW Westwood Street, Ankeny, IA 50023
- 5 beds |
- 3 baths |
- 2,619 sqft
 Single-Family Home
 Built in 2020
 8,843sqft lot
 3 car garage
 $151/sqft
 Listed 16 days ago
Property Description
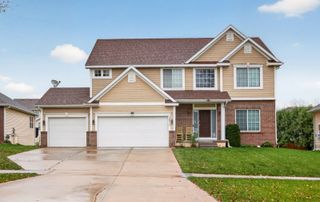
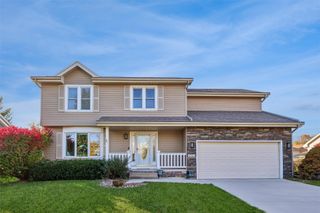
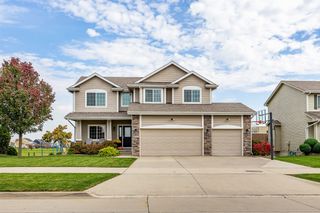
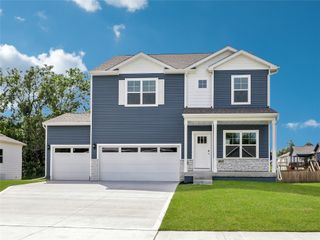
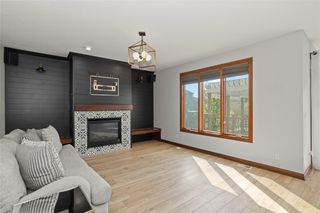
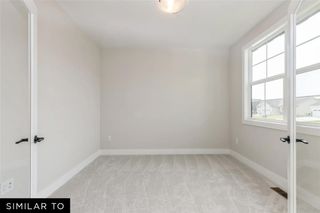
HUGE HOUSE. HUGE GARAGE. INCREDIBLE VALUE! If you've been looking for a home that gives you more space for your money, this is it! With over 2,600 finished square feet, 5 bedrooms, 3 bathrooms and an oversized 3 stall garage with a double deep tandem stall, this home has room for just about everything. Step inside to an open and inviting main level featuring a spacious living room, beautiful kitchen with granite countertops, gas range, large pantry and plenty of natural light. You'll also find a dedicated office AND a main floor bedroom that offers even more flexibility. Upstairs features 4 generously sized bedrooms, convenient second floor laundry and a massive bonus room perfect for movie nights, a playroom or a second living area. The primary suite offers plenty of space along with a private bathroom and great closet storage. Out back, enjoy your fenced yard, spacious deck and peaceful pond views with no backyard neighbors! Need even more room? The lower level offers plenty of storage and the opportunity to add additional finished space. The 36 West community, also gives you access to a swimming pool, clubhouse and pickleball courts. All of this in a fantastic NW Ankeny location near parks, trails and Saylorville Lake. Finding this much house, this much garage and this many amenities at this value is tough to beat. Come see it for yourself!
- Listing Status:
- Active
- Date Added:
- November 2, 2026
- Data Last Updated:
- November 19, 2026 at 5:18AM
- Listing Office:
- RE/MAX Concepts : (515) 276-2872
- Listing Agent:
- Drew Slings : (319) 361-4997
- Contact:
- (319) 361-4997
- MLS ID:
- 752349
- Style: Two Story
- Parking: AttachedGarageThree Car Garage
- Roofing: AsphaltShingle
- General: Vinyl Siding2Poured
- Road/Access: Concrete
- HOA Amenities: 55.0Monthly
- Originating MLS: DMAAR_DM
- School District: Ankeny
- County: Polk
- Zoning: RESLOT 11 36 WEST PLAT 118100016100011
- Water: Public
- Sewer: Public Sewer
- Source: DMAAR_DM
This listing courtesy of Drew Slings , RE/MAX Concepts
Monthly Payment
- Principal & Interest $
- Property Taxes $
- Home Insurance $
- VA Funding Fee $