3302 SE Bannister Drive, Ankeny, IA 50021
- 4 beds |
- 3 baths |
- 1,809 sqft
 Single-Family Home
  Built in 2026
  0.31acre lot
 3 car garage
  $354/sqft
  Listed 5 days ago
Property Description
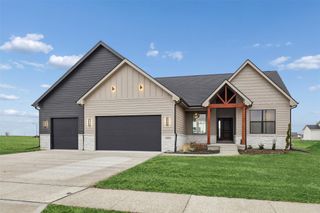
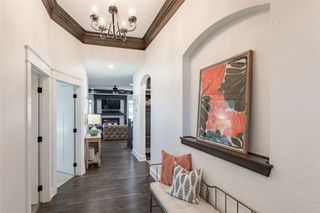
If you are searching for a ranch that combines thoughtful design, neutral modern finishes, & plenty of space, the Lexington by VanDerKamp Home Builders is one you'll want to see! This inviting home offers 4 bedrooms & 3 baths, including 2 bedrooms on the main level, w/ 9' ceilings & an open layout for comfortable everyday living. The kitchen features light gray painted cabinetry, quartz countertops, under-cabinet lighting, large island, LVP flooring, & walk-in corner pantry w/ a rain-glass door & custom shelves. All kitchen appliances included. The great room is filled w/ natural light & features an electric fireplace surrounded by beautiful custom built-ins. Just off the dining area, step outside to the maintenance-free covered deck, perfect for relaxing or entertaining! The primary bath offers dual vanities, tiled shower, heated tile floor, private toilet room, & spacious walk-in closet w/ custom shelving. A convenient laundry room sits just off the garage entry's drop zone w/ a sink, plenty of storage & folding counter. In the center of the home, you will find a turned stairway leading to the finished lower-level adding more living space w/ a large rec room, wet bar, 2 additional bedrooms, & full bath. The 875 SF 3-car garage, fully sodded yard w/ irrigation, & passive radon system complete this impressive Ankeny ranch. Easy interstate access. Beautiful, functional, & move-in ready...this one deserves a closer look! All info obtained from Seller & public records.
- Listing Status:
- Active
- Date Added:
- September 17, 2026
- Data Last Updated:
- September 22, 2026 at 7:19AM
- Listing Office:
- RE/MAX Precision : (515) 223-9492
- Listing Agent:
- Stephanie VanDerKamp : (515) 210-3210
- Contact:
- (515) 210-3210
- MLS ID:
- 749543
- General: DeckSprinkler/Irrigation
- Style: Ranch
- Other Structures: DeckCovered
- Parking: AttachedGarageThree Car Garage
- Roofing: AsphaltShingle
- General: 1Poured
- Road/Access: Concrete
- HOA Amenities: 250.0Annually
- Originating MLS: DMAAR_DM
- School District: Ankeny
- County: Polk
- Zoning: RLOT 42 BERWICK ESTATES PLAT 118152332252017
- Water: Public
- Sewer: Public Sewer
- Source: DMAAR_DM
This listing courtesy of Stephanie VanDerKamp , RE/MAX Precision
Monthly Payment
- Principal & Interest $
- Property Taxes $
- Home Insurance $
- VA Funding Fee $

 New - 1 day ago