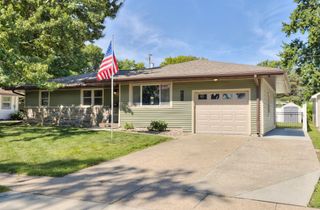
4018 NE 5th Street, Ankeny, IA 50021
- 3 beds |
- 3 baths |
- 1,492 sqft
 Single-Family Home
  Built in 2020
  4,792sqft lot
 2 car garage
  $202/sqft
  Listed 2 days ago
Property Description
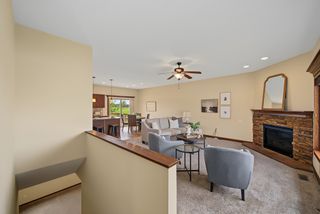
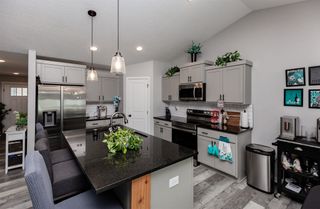
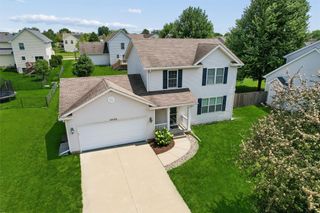
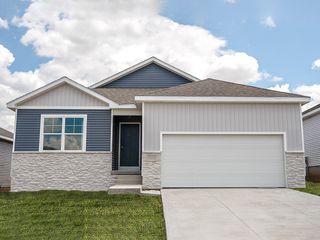
Welcome home to this beautifully maintained Destiny Homes Union Plan featuring almost 1,500 finished square feet of thoughtfully designed living space. This two-story home features 3 bedrooms, 2.5 bathrooms, and an open-concept layout perfect for everyday living and entertaining. The main level showcases a spacious living room with large picture windows, an electric fireplace, and seamless flow into the kitchen and dining area. The front-facing kitchen is equipped with quartz countertops, a center island, stainless steel appliances, upgraded 44-inch cabinetry, recessed can lighting, and abundant storage. Upstairs, you'll find all three bedrooms, including a spacious primary suite featuring a walk-in closet, oversized vanity, and walk-in shower. The convenient second-floor laundry room adds everyday functionality. Built with quality in mind, this Energy Star-rated home offers durable 2x6 construction, smart home features, and low-maintenance siding. Step outside to enjoy the fully fenced backyard, providing the perfect space for entertaining, pets, or relaxing. Located in a desirable neighborhood, this move-in-ready home combines modern finishes, energy efficiency, and a functional floor plan you'll love.
- Listing Status:
- Active
- Date Added:
- July 24, 2026
- Data Last Updated:
- July 26, 2026 at 7:19AM
- Listing Office:
- Agency Iowa : (515) 877-4692
- Listing Agent:
- Kevin Patterson : (515) 450-4127
- MLS ID:
- 745779
- Style: Two Story
- Parking: AttachedGarageTwo Car Garage
- Roofing: AsphaltShingle
- General: 2Poured
- Road/Access: Concrete
- HOA Amenities: 215.0Annually
- Originating MLS: DMAAR_DM
- School District: Ankeny
- County: Polk
- Zoning: LOT 4 THE CROSSINGS AT DEER CREEK PLAT 518115925795504
- Fencing: Chain Link
- Water: Public
- Sewer: Public Sewer
- Source: DMAAR_DM
This listing courtesy of Kevin Patterson , Agency Iowa
Monthly Payment
- Principal & Interest $
- Property Taxes $
- Home Insurance $
- VA Funding Fee $

 New - 2 days ago