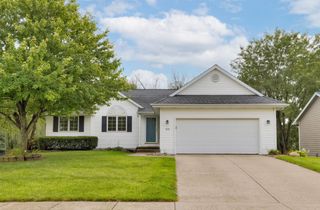
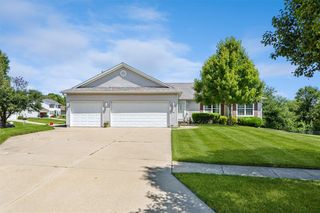
4120 NW Countrywood Drive, Ankeny, IA 50023
- 3 beds |
- 3 baths |
- 1,564 sqft
 Single-Family Home
  Built in 2019
  6,447sqft lot
 3 car garage
  $256/sqft
  Listed 2 days ago
Property Description
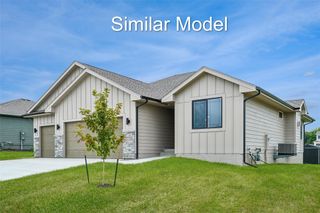
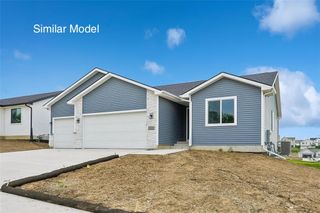
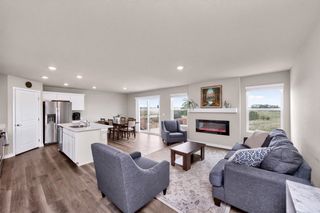
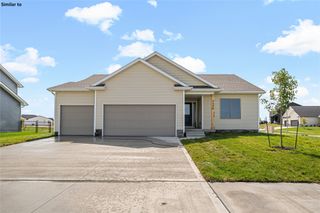
Come experience this unique floor plan on the north side of Ankeny with over 2100 sq ft of finished living area. Easterly facing front porch entry is great for unwinding in the evening. Step inside and you'll immediately notice the LVP flooring spanning the entire main level. Super sized kitchen with bar seating, plenty of kitchen cabinets, quartz counter tops and pantry. Adjacent living room is spacious providing plenty of furniture layout options. Functional mudroom off the 3 car garage ideally tucked out of the way. Upstairs offers 3 bedrooms including the master bedroom with private bathroom and walk in closet. Additional bedrooms in close proximity to full bathroom along with much needed additional storage closets. The lower level offers a 2nd large family room or rec room and full bath. Unfinished storage area holds laundry space, but don't miss the unique additional tucked away storage space. Nice level backyard space is partially fenced yet super simple/economical to finish off the fencing. Get your showing scheduled today. All information obtained from seller and public records.
- Listing Status:
- Active
- Date Added:
- August 18, 2026
- Data Last Updated:
- August 20, 2026 at 7:19AM
- Listing Office:
- RE/MAX Precision : (515) 223-9492
- Listing Agent:
- Jennifer Silverthorn : (515) 314-7624
- Contact:
- (515) 314-7624
- MLS ID:
- 747480
- General: Deck
- Style: Ranch
- Other Structures: Deck
- Parking: AttachedGarageThree Car Garage
- Roofing: AsphaltShingle
- General: StoneVinyl Siding1Poured
- Road/Access: Concrete
- HOA Amenities: 192.0Annually
- Originating MLS: DMAAR_DM
- School District: Ankeny
- County: Polk
- Zoning: PUDLOT 89 VILLAS AT BRINMORE ESTATES PLAT 118100800200089
- Water: Public
- Sewer: Public Sewer
- Source: DMAAR_DM
This listing courtesy of Jennifer Silverthorn , RE/MAX Precision
Monthly Payment
- Principal & Interest $
- Property Taxes $
- Home Insurance $
- VA Funding Fee $

 New - 1 day ago