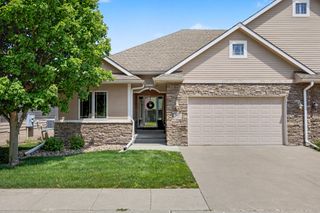
4306 NW Northwood Drive, Ankeny, IA 50023
- 3 beds |
- 3 baths |
- 1,285 sqft
 Condominium
  Built in 2019
  6,360sqft lot
 2 car garage
  $244/sqft
  Listed 2 months ago
Property Description
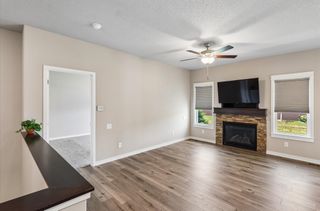
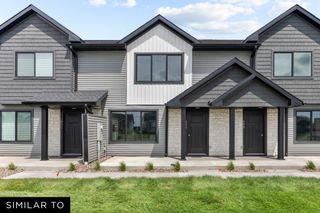
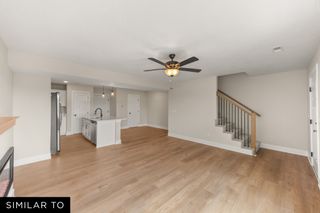
Built in 2019, this beautifully maintained 3-bedroom, 3-bath ranch townhome combines modern finishes with a functional open-concept design. A welcoming covered front porch sets the tone as you step inside to a bright and spacious main living area featuring durable LVP flooring throughout and a cozy electric fireplace with mantle. The kitchen showcases white cabinetry, tile backsplash, quartz countertops, abundant cabinet space, and a corner pantry for additional storage. The adjoining dining and living areas create an ideal setup for both everyday living and entertaining. Privately tucked at the back of the home, the spacious primary suite features a tray ceiling, large walk-in closet, and a half bath complete with dual vanities. A second bedroom and full bath are also located on the main level, along with a practical drop zone off the attached 2-car garage. The finished lower level provides even more space to spread out with a large family room, third bedroom, full bathroom, and an oversized storage room. Step outside to enjoy the covered deck overlooking the fully fenced backyard, offering added privacy and a great space to unwind.
- Listing Status:
- Active
- Date Added:
- May 19, 2026
- Data Last Updated:
- July 26, 2026 at 12:17PM
- Listing Office:
- Realty ONE Group Impact : (515) 446-7524
- Listing Agent:
- Shawna Jenson : (515) 822-8662
- MLS ID:
- 741198
- General: Deck
- Style: Ranch
- Other Structures: DeckCovered
- Parking: AttachedGarageTwo Car Garage
- Roofing: AsphaltShingle
- General: Vinyl Siding1Poured
- Road/Access: Concrete
- HOA Amenities: 192.0Annually
- Originating MLS: DMAAR_DM
- School District: Ankeny
- County: Polk
- Zoning: ResLOT 125A VILLAS AT BRINMORE ESTATES PLAT 118100800200144
- Fencing: Chain Link
- Water: Public
- Sewer: Public Sewer
- Source: DMAAR_DM
This listing courtesy of Shawna Jenson , Realty ONE Group Impact
Monthly Payment
- Principal & Interest $
- Property Taxes $
- Home Insurance $
- VA Funding Fee $

 New - 2 days ago