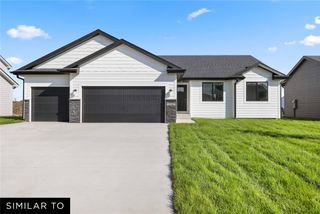
4307 NE Michael Court, Ankeny, IA 50021
- 3 beds |
- 3 baths |
- 1,671 sqft
 Single-Family Home
  Built in 2010
  10,716sqft lot
 3 car garage
  $236/sqft
  Listed 4 days ago
Property Description
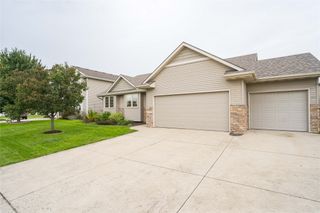
NE Ankeny gem awaits you! Quiet Cul-de-sac living with fenced yard and daylight basement, you'll find all the features you need and more! A large open living/dining/kitchen space with focal gas fireplace, 2 bedrooms and 2 baths on the main level. In the kitchen, there's ample counter space, raised bar and quality cabinetry with pantry cupboards. Located between the garage and kitchen is the spacious mud room with washer and dryer. The owner's suite is a dream, with oversized jetted tub, double vanity and lots of storage. The beautiful 4 season sun room and bi-level decks are amazing entertaining spaces, featuring built-in lighting on the deck railings. The fully finished basement features a wet bar with a mini fridge and glasses storage, 3rd bedroom and 3rd full bath and huge storage area. The 3 car garage is outfitted with a New Age slatwall storage system and cabinets making it a perfect man cave. Great condition and ready to move into, this home is in a perfect location for commuting.
- Listing Status:
- Active
- Date Added:
- September 30, 2026
- Data Last Updated:
- October 5, 2026 at 12:17AM
- Listing Office:
- RE/MAX Concepts-Ames : (515) 276-2872
- Listing Agent:
- Nancy Marion : (515) 276-2872
- Contact:
- (515) 276-2872
- MLS ID:
- 750253
- General: DeckPatio
- Style: ModernRanch
- Other Structures: DeckPatioOpen
- Parking: AttachedGarageThree Car Garage
- Roofing: AsphaltShingle
- General: Vinyl Siding1Poured
- Road/Access: Asphalt
- Originating MLS: DMAAR_DM
- School District: Ankeny
- County: Polk
- Zoning: PUDLOT 2 OTTER RIDGE PLAT 518100553070062
- Fencing: Chain Link
- Water: Public
- Sewer: Public Sewer
- Source: DMAAR_DM
This listing courtesy of Nancy Marion , RE/MAX Concepts-Ames
Monthly Payment
- Principal & Interest $
- Property Taxes $
- Home Insurance $
- VA Funding Fee $

 New - 2 days ago