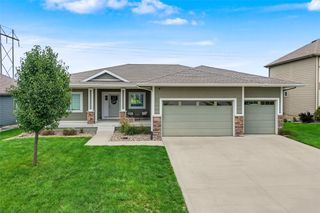
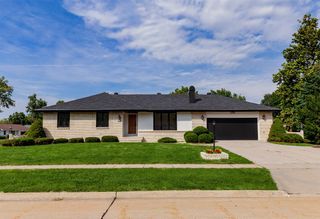
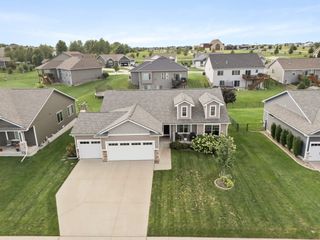
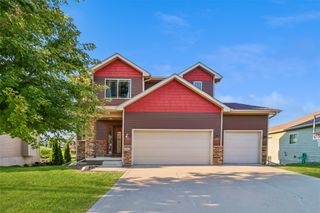
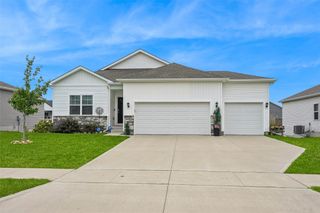
4316 NE Par View Court, Ankeny, IA 50021
- 4 beds |
- 3 baths |
- 1,702 sqft
 Single-Family Home
  Built in 2009
  0.5acre lot
 3 car garage
  $294/sqft
  Listed 14 days ago
Property Description
Welcome to this beautifully appointed 4-bedroom, 3-bathroom home with 2,868 finished square feet in highly desirable NE Ankeny. Featuring a heated 3-car garage, finished basement, open-concept living, and exceptional indoor-outdoor spaces, this home offers the flexibility and amenities today’s buyers are seeking. The main level features an inviting open kitchen, living, and dining area, perfect for everyday living and entertaining. A bright sunroom opens to an expansive deck, creating an ideal space for morning coffee, outdoor dining, or gatherings with family and friends. The finished basement adds valuable living space with a large family room and wet bar, perfect for movie nights, game days, entertaining, or a second living area. A walkout leads to the lower-level patio and spacious backyard. Outside, enjoy a large fenced-in yard featuring black chain-link fencing plus an underground fence, making it ideal for pets, and outdoor activities. The heated 3-car garage provides plenty of room for vehicles, storage, and year-round convenience. Recent updates include a brand-new furnace and AC with a dual UV air purification system for enhanced indoor air quality. The kitchen also features a Reverse Osmosis water filtration system for clean, great-tasting water. Searching for a 4-bedroom Ankeny home with 3,208 finished square feet, a heated 3-car garage, finished basement, open floor plan, fenced yard, sunroom, deck, patio, and updated HVAC? This one deserves a look.
- Listing Status:
- Active
- Date Added:
- September 8, 2026
- Data Last Updated:
- September 22, 2026 at 7:19AM
- Listing Office:
- RE/MAX Real Estate Center : (515) 232-4663
- Listing Agent:
- Heather Knittel : (515) 232-4663
- Contact:
- (515) 232-4663
- MLS ID:
- 748893
- General: DeckPatio
- Style: Ranch
- Other Structures: DeckPatioOpen
- Parking: AttachedGarageThree Car GarageHeated Garage
- Roofing: AsphaltShingle
- General: 1Poured
- Road/Access: Concrete
- Originating MLS: DMAAR_DM
- School District: Ankeny
- County: Polk
- Zoning: PUDLOT 5 OTTER RIDGE PLAT 28024-01-430-005
- Fencing: Chain Link
- Water: Public
- Sewer: Public Sewer
- Source: DMAAR_DM
This listing courtesy of Heather Knittel , RE/MAX Real Estate Center
Monthly Payment
- Principal & Interest $
- Property Taxes $
- Home Insurance $
- VA Funding Fee $

 New - 1 day ago