5520 NE Briarwood Drive, Ankeny, IA 50021
- 3 beds |
- 3 baths |
- 1,373 sqft
 Condominium
  Built in 2026
  6,360sqft lot
 2 car garage
  $266/sqft
  Listed 3 months ago
Property Description
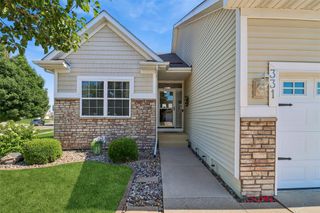
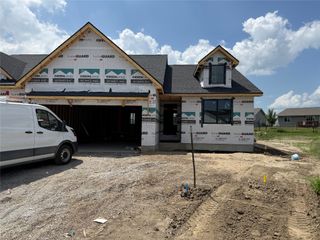
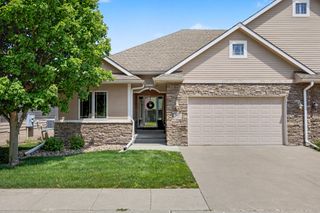
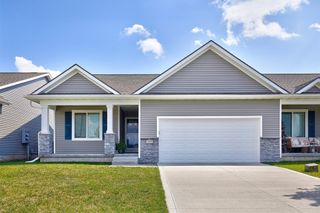
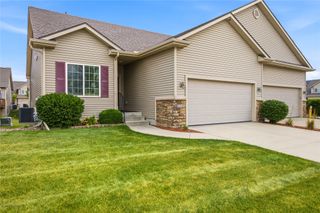
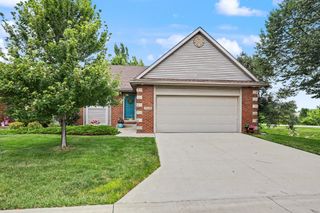
Woodcrest ranch plan built by Jerry's Homes! This home is located on the North side of Ankeny near the new Costco with easy interstate access. Great open floorplan with a large kitchen and lots of cabinet space. White cabinets. LVP flooring in great room and kitchen, Quartz countertops, gas fireplace and stove, black faucets/ hardware, and open railing are some of the great features in these brand new townhomes. Walkout lower level is fully finished with a large bedroom, 3/4 bath and a living area. You will love the views from the deck and bedrooms looking out over Ankeny and 4 Mile creek. Association dues cover irrigation, lawn care and snow removal. Landscaping will be complete with sod, river rock, bushes and trees. Great quiet location in a smaller HOA. Come out and take a look at these and you will be impressed! 1 year in house home warranty included. Jerrys Homes has been a local homebuilder since 1957!
- Listing Status:
- Active
- Date Added:
- April 7, 2026
- Data Last Updated:
- July 26, 2026 at 10:19PM
- Listing Office:
- Realty ONE Group Impact : (515) 446-7524
- Listing Agent:
- John Gentile : (515) 771-6407
- MLS ID:
- 737935
- General: DeckSprinkler/Irrigation
- Style: Ranch
- Other Structures: Deck
- Parking: AttachedGarageTwo Car Garage
- Roofing: AsphaltShingle
- General: StoneVinyl Siding1Poured
- Road/Access: Concrete
- HOA Amenities: Maintenance GroundsMaintenance StructureSnow Removal230.0Monthly
- Originating MLS: DMAAR_DM
- School District: North Polk
- County: Polk
- Zoning: PUDLOT 10 NORTHGATE EAST18100532240010
- Water: Public
- Sewer: Public Sewer
- Source: DMAAR_DM
This listing courtesy of John Gentile , Realty ONE Group Impact
Monthly Payment
- Principal & Interest $
- Property Taxes $
- Home Insurance $
- VA Funding Fee $