5713 NE Sherman Court, Ankeny, IA 50021
- 6 beds |
- 5 baths |
- 3,584 sqft
 Single-Family Home
 Built in 2020
 0.69acre lot
 5 car garage
 $343/sqft
 Listed 1 month ago
Property Description
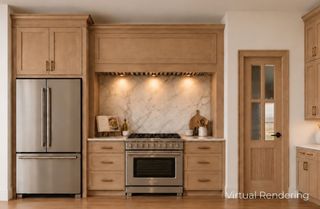
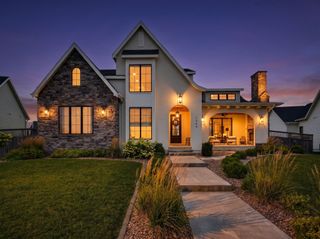
Seller offering a 2-1 interest rate buydown with an accepted offer by Nov 30th! Potential savings of up to $1,200 per month during the first year. Welcome to this farmhouse-style 1.5-story home in Ankeny’s Harvest Ridge, offering 5,400+ sq ft of living space, 6 bedrooms, 4.5 bathrooms, and a 0.69-acre lot. Built in 2020, the home welcomes you with soaring ceilings, two-story windows, and a living room featuring a floor-to-ceiling fireplace with built-ins. LVP flooring flows throughout the main living areas. The spacious kitchen features an oversized island, quartz countertops, tile backsplash, wine fridge, commercial-size refrigerator, large walk-in pantry, and adjacent informal dining area. The main-level primary suite includes a private sunroom with hot tub access, full bath with dual sinks, soaking tub, tile flooring, and large walk-in closet with custom shelving. A half bath and oversized laundry room with sink and ample cabinetry complete the main level. Upstairs you'll find a loft, 4 spacious bedrooms, and 2 full baths. The finished lower level features new flooring, a family room, wet bar with full-size refrigerator and stove, full bath, workout room, and large office. Outside, enjoy a spacious patio with heater, built-in grill, hot tub, fenced garden/orchard with fruit trees & berries, shed, irrigation, landscaping, and covered front porch. A heated 4-car attached garage plus 1-car detached garage provide exceptional vehicle and storage space.
- Listing Status:
- Active
- Date Added:
- September 24, 2026
- Data Last Updated:
- November 19, 2026 at 5:18AM
- Listing Office:
- Century 21 Signature : (515) 963-1040
- Listing Agent:
- Ethan Hokel : (865) 801-1887
- Contact:
- (865) 801-1887
- MLS ID:
- 749929
- General: Hot Tub/SpaIrrigation SprinklersOutdoor KitchenPatioStorageOutbuildingStorage
- Style: One and One Half Story
- Other Structures: OutbuildingStoragePatioCoveredOpen
- Parking: AttachedDetachedGarageOne Car GarageHeated Garage
- Roofing: AsphaltShingle
- General: StoneOne and One HalfPoured
- Road/Access: Asphalt
- HOA Amenities: 250.0Annually
- Originating MLS: DMAAR_DM
- School District: North Polk
- County: Polk
- Zoning: resLOT 18 HARVEST RIDGE PLAT 118100394600018
- Water: Public
- Sewer: Public Sewer
- Source: DMAAR_DM
This listing courtesy of Ethan Hokel , Century 21 Signature
Monthly Payment
- Principal & Interest $
- Property Taxes $
- Home Insurance $
- VA Funding Fee $