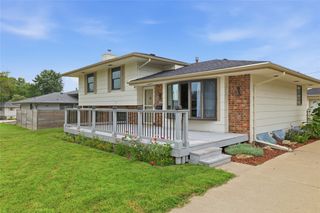
621 SE 4th Street, Ankeny, IA 50021
- 4 beds |
- 2 baths |
- 950 sqft
 Single-Family Home
  Built in 1963
  0.29acre lot
 3 car garage
  $310/sqft
  Listed 13 days ago
Property Description
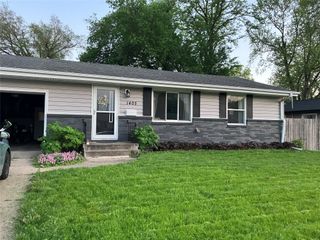
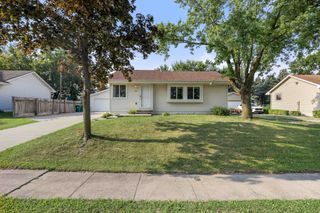
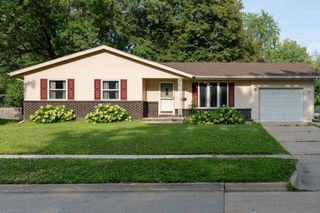
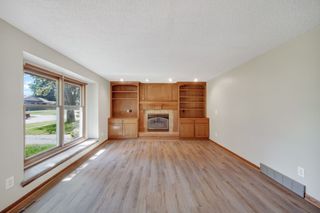
Fabulous opportunity! Classic and inspiring brick ranch home on an oversized lot, with attached and detached garages and next to Sunrise Park! Over 2,000 finished SF, including the 3 season room. This charming 4 bedroom, 2 bath home is filled with character, but also feels brand new! Updates include new interior paint, carpet, quartz countertops, sink and faucet in the kitchen, new lights/ fan, new bathroom vanity and countertop, new flooring in both bathrooms and new garage door on the 2 car detached garage. Open floorplan makes for easy living. Lots of windows and tons of natural daylight! Charming front entry, lined with planter boxes on each side, and stone inset around the front door. Walk into the bright and cheery oversized living room, featuring a hard surface entry, large front triple window and convenient coat closet. Maple cabinets, stainless steel sink and appliances in the kitchen, including gas stove. Good sized dining room has painted accent wall and sliders to the spacious 3 season south facing sunroom, featuring new carpet, brick accent wall, shiplap and knotty pine on the ceiling. 3 roomy bedrooms on main floor and updated full bath. Lower level features large family room w/ built-in bar, large 4th bedroom, ¾ bath w/ shower and laundry/utility room. Washer and dryer included. Lot is almost 1/3 of an acre, has additional driveway/parking behind the home. Enjoy park and walking path access from the backyard.
- Listing Status:
- Active
- Date Added:
- August 7, 2026
- Data Last Updated:
- August 20, 2026 at 7:19AM
- Listing Office:
- RE/MAX Concepts : (515) 276-2872
- Listing Agent:
- Julie Moore : (515) 276-2872
- MLS ID:
- 746874
- General: Enclosed Porch
- Style: Ranch
- Other Structures: PorchScreened
- Parking: AttachedDetachedGarageOne Car GarageTwo Car Garage
- Roofing: AsphaltShingle
- General: Brick1Block
- Road/Access: Concrete
- Originating MLS: DMAAR_DM
- School District: Ankeny
- County: Polk
- Zoning: R-EX W 9F- LOT 4 TRIPLETT VILLAGE PLAT 418100742004000
- Water: Public
- Sewer: Public Sewer
- Source: DMAAR_DM
This listing courtesy of Julie Moore , RE/MAX Concepts
Monthly Payment
- Principal & Interest $
- Property Taxes $
- Home Insurance $
- VA Funding Fee $

 New - 1 day ago