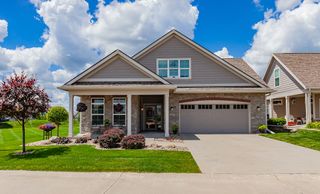
6303 NE Harvest Ridge Lane, Ankeny, IA 50021
- 2 beds |
- 2 baths |
- 2,445 sqft
 Single-Family Home
  Built in 2024
  5,837sqft lot
 2 car garage
  $276/sqft
  Listed 1 month ago
Property Description
Welcome to this Popular Epcon Verona model with enlarged great room and the addition of a sitting room off the primary bedroom. This original owner home is loaded with numerous upgrades you will note from the time the garage door opens, and you see the corner Storm Shelter, Garage Force Polyurea floor coating and Absolute Garage cabinets. The Office/Den is at the front of the house and gives you a view of the open park and walking path for the community. Kitchen has a large island, additional cabinets with a beverage cooler, area that is perfect for a coffee bar. The open great room has a beautiful stone fireplace and is an excellent place for entertaining family and guest. The patio off the great room is very private and also has the Garage Force coating on it. The primary bath has a zero entry shower, with floor to ceiling tile. The guest bathroom has also been upgraded with a floor to ceiling tile in the shower and a frameless glass door. All lighting and fans were upgraded. Beautiful window coverings by Hunter Douglas installed by Forget Me Not Design. All the work has been done for you and move in ready! You wont find another community where residents enjoy a clubhouse, pool, pickleball courts, lawn care, snow removal, irrigation, exterior maintenance, and a vibrant social atmosphere, all just minutes from I-35 in Northeast Ankeny.
- Listing Status:
- Active
- Date Added:
- June 2, 2026
- Data Last Updated:
- July 27, 2026 at 12:20PM
- Listing Office:
- Real Broker, LLC : (855) 450-0442
- Listing Agent:
- Tim Scheib : (515) 313-7103
- MLS ID:
- 742107
- General: Sprinkler/IrrigationPatio
- Style: Ranch
- Other Structures: PatioOpen
- Parking: AttachedGarageTwo Car Garage
- Roofing: AsphaltShingle
- General: Stone1PouredSlab
- Road/Access: Concrete
- HOA Amenities: Maintenance GroundsSnow RemovalTrash310.0Monthly
- Originating MLS: DMAAR_DM
- School District: North Polk
- County: Polk
- Zoning: R3LOT 32 COURTYARDS AT HARVEST RIDGE PLAT 418100100124057
- Water: Public
- Sewer: Public Sewer
- Source: DMAAR_DM
This listing courtesy of Tim Scheib , Real Broker, LLC
Monthly Payment
- Principal & Interest $
- Property Taxes $
- Home Insurance $
- VA Funding Fee $