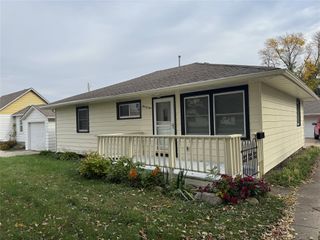
703 NE Innsbruck Drive, Ankeny, IA 50021
- 4 beds |
- 2 baths |
- 936 sqft
 Single-Family Home
 Built in 1977
 9,104sqft lot
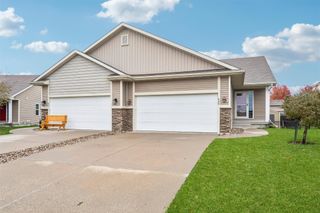
 2 car garage
 $299/sqft
 Listed 15 days ago
Property Description
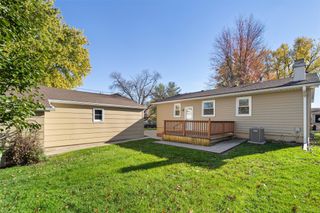
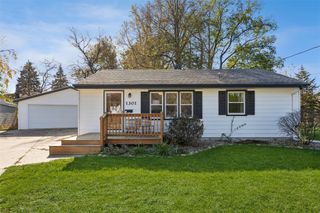
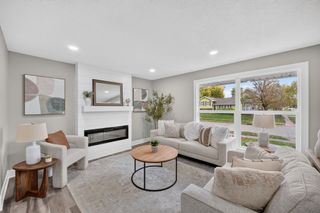
Welcome home to this beautifully updated 4-bedroom, 2-bath ranch in Ankeny! Meticulously maintained and move-in ready, this home offers the perfect blend of comfort, style, and functionality, with plenty of space to fit your needs. The main level features gorgeous, updated flooring, while the spacious finished lower level provides additional living space, perfect for a family room, home office, or potential bedroom. Enjoy peace of mind with numerous updates throughout, including a fully remodeled kitchen with island and new flooring in 2023, updated bathrooms, fresh paint, and new appliances in 2019. Additional improvements include a new roof and gutters in 2020, garage soffit and fascia in 2026, and a bathroom exhaust fan newly vented to the exterior in 2026. Owner is in process of having a wall/closet installed in the lower level, to create 4th bedroom, for guests/office. Step outside to enjoy the fully fenced backyard, perfect for relaxing, entertaining, or enjoying time outdoors. Conveniently located near schools, shopping, and everyday amenities, this home is a fantastic opportunity for buyers looking for updates, space, and value. All appliances included, Don't miss your chance to make this wonderful home yours! Call today to schedule your private showing!
- Listing Status:
- Active
- Date Added:
- November 3, 2026
- Data Last Updated:
- November 19, 2026 at 3:18AM
- Listing Office:
- RE/MAX Concepts : (515) 276-2872
- Listing Agent:
- Debbie Dierenfeld : (515) 991-6911
- Contact:
- (515) 991-6911
- MLS ID:
- 752423
- Style: Ranch
- Parking: DetachedGarageTwo Car Garage
- Roofing: AsphaltShingle
- General: Frame1Poured
- Road/Access: Concrete
- Originating MLS: DMAAR_DM
- School District: Ankeny
- County: Polk
- Zoning: RN 33.1F LOT 10 HENDERSON PARK PLAT 15; AND S 40.1F LOT 1 HENDERSON PARK PLAT 1618100424601003
- Fencing: Chain Link
- Water: Public
- Sewer: Public Sewer
- Source: DMAAR_DM
This listing courtesy of Debbie Dierenfeld , RE/MAX Concepts
Monthly Payment
- Principal & Interest $
- Property Taxes $
- Home Insurance $
- VA Funding Fee $

 New - 21 hours ago