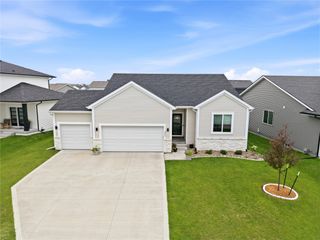
726 NE Crossing Oaks Drive, Ankeny, IA 50021
- 3 beds |
- 2 baths |
- 1,577 sqft
 Single-Family Home
  Built in 2026
  9,540sqft lot
 3 car garage
  $258/sqft
  Listed 2 days ago
Property Description
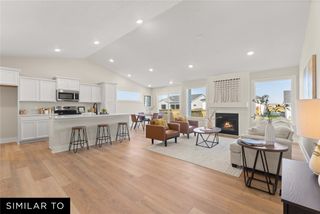
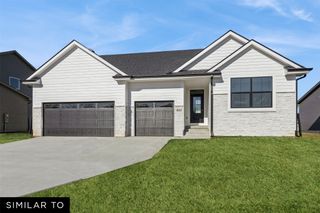
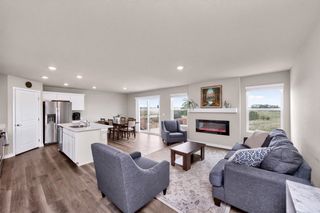
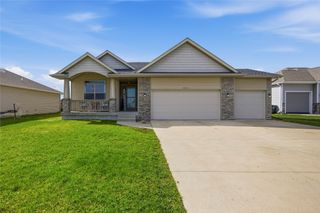
Popular Yuma Expanded ranch plan on a nice flat lot! There is 1,577 sq ft on the main level. Features an open floor plan with vaulted great room, gas fireplace with full stone, large windows and LVP flooring in the kitchen and great room. The kitchen has an island and roomy corner pantry, colada cabinetry and stained quill island with quartz countertops and SS GE appliances. Black fixtures/hardware and champagne bronze faucets throughout. The dining area has sliding doors that walk out to your approx. 12' X12' deck. 2 bathrooms and 3 bedrooms including a large primary bedroom w/ tray ceiling and bathroom with double vanity and walk in closet. lower level is ready for future finish. This location is tough to beat near the new Costco and is in the Ankeny school district. Easy interstate access. Warranty included. Jerry's Homes has been building homes since 1957.
- Listing Status:
- Active
- Date Added:
- August 18, 2026
- Data Last Updated:
- August 20, 2026 at 7:19AM
- Listing Office:
- Realty ONE Group Impact : (515) 446-7524
- Listing Agent:
- John Gentile : (515) 771-6407
- Contact:
- (515) 771-6407
- MLS ID:
- 747456
- General: Deck
- Style: Ranch
- Other Structures: Deck
- Parking: AttachedGarageThree Car Garage
- Roofing: AsphaltShingle
- General: StoneWood Siding1Poured
- Road/Access: Concrete
- HOA Amenities: 190.0Annually
- Originating MLS: DMAAR_DM
- School District: Ankeny
- County: Polk
- Zoning: PUDLOT 23 THE CROSSINGS AT DEER CREEK PLAT 1218100001007154
- Water: Public
- Sewer: Public Sewer
- Source: DMAAR_DM
This listing courtesy of John Gentile , Realty ONE Group Impact
Monthly Payment
- Principal & Interest $
- Property Taxes $
- Home Insurance $
- VA Funding Fee $

 New - 2 days ago