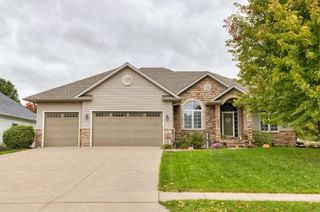
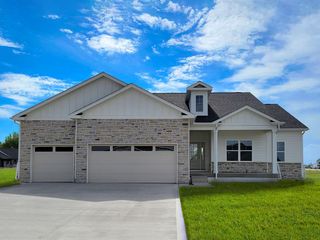
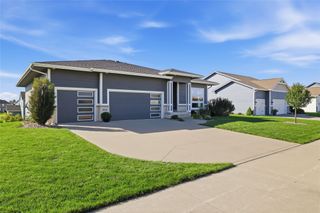
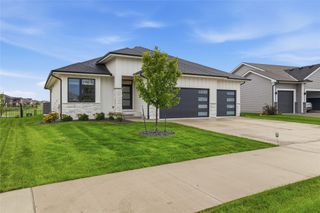
911 NE 62nd Street, Ankeny, IA 50021
- 5 beds |
- 4 baths |
- 1,961 sqft
 Single-Family Home
 Built in 2026
 7,187sqft lot
 3 car garage
 $306/sqft
 Listed 21 days ago
Property Description
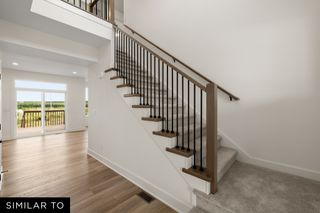
Experience luxury in the Fairfield – Horton Series, offering nearly 3,000 sq. ft. of finished living space with 5 bedrooms, 4 baths, and elevated finishes throughout. The open-concept ranch layout begins with two spacious bedrooms and a full bath, plus a third guest bedroom with a private bath near the laundry and 3-car garage. The great room features an electric fireplace with shiplap surround, sleek black fixtures, and large windows. The gourmet kitchen showcases a gas stove with hood, built-in microwave/oven, white Kitchen & Bath cabinetry, white quartz countertops with marbling, stainless steel appliances, and a large island. The private primary suite includes a dual-sink vanity, Carrara marble walk-in shower, and a large walk-in closet. The finished basement includes a rec room with wet bar, bonus theater space, and a fifth bedroom with full bath. Contact us to set up a personal tour! Photos similar to.
- Listing Status:
- Active
- Date Added:
- October 29, 2026
- Data Last Updated:
- November 19, 2026 at 5:18AM
- Listing Office:
- DRH Realty of Iowa, LLC : (515) 605-7444
- Listing Agent:
- Kathryn Greer : (515) 605-7444
- Contact:
- (515) 605-7444
- MLS ID:
- 752171
- General: DeckIrrigation Sprinklers
- Style: Ranch
- Other Structures: DeckCovered
- Parking: AttachedGarageThree Car Garage
- General: Vinyl Siding1Poured
- Road/Access: Concrete
- HOA Amenities: 0.0Annually
- Originating MLS: DMAAR_DM
- School District: North Polk
- County: Polk
- Zoning: RKings Pointe123456789
- Water: Public
- Sewer: Public Sewer
- Source: DMAAR_DM
This listing courtesy of Kathryn Greer , DRH Realty of Iowa, LLC
Monthly Payment
- Principal & Interest $
- Property Taxes $
- Home Insurance $
- VA Funding Fee $