1705 7th Avenue, Belle Plaine, IA 52208
- 3 beds |
- 2 baths |
- 1,685 sqft
 Single-Family Home
  Built in 1900
  0.27acre lot
 3 car garage
  $110/sqft
  Listed 1 month ago
Property Description
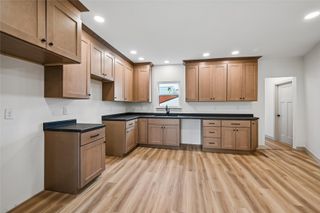
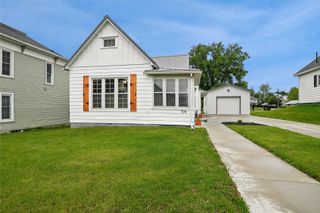
Welcome home to a perfect blend of character and functional living. As you approach, you are greeted by a charming screened-in porch, an ideal retreat for enjoying your morning coffee or relaxing during quiet evenings. Entry into the home leads you through a spacious mudroom and "drop zone," which flows seamlessly into an expansive open kitchen. With an abundance of storage and countertop space, this kitchen is ready to bring your favorite recipes to life, offering plenty of room for a large table to host family dinners or weekend crafts. Nearby, a generous laundry and utility room features a stylish sliding barn door, allowing you to tuck away chores in an instant when guests arrive. The heart of the home is a massive dining and living area that offers endless configuration possibilities. Rich hardwood floors and classic wood trim bathed in natural light give this open space a warm, cozy atmosphere. The main level is rounded out by a second versatile mudroom—large enough to serve as a dedicated home office or hobby space—and a comfortable first-floor bedroom. Upstairs, the second floor is designed to feel like a private living suite, featuring two additional bedrooms, a full bathroom, and a spacious walk-in closet, all finished with brand-new carpeting throughout. The amenities extend well beyond the interior, as the property features a large garage with an attached heated shop, perfect for year-round projects. Additionally, a separate large storage garage offers incredible potential to be used as a second workshop, studio, or "she-shed." Situated on just over a quarter-acre lot, this home combines ample square footage with the outdoor space and storage you've been searching for. Had out of town contingent offer that did not close.
- Listing Status:
- Active
- Date Added:
- June 3, 2026
- Data Last Updated:
- July 28, 2026 at 7:18AM
- Listing Office:
- Realty87 : 319-378-8760
- Listing Agent:
- Jeannie Rice : 319-378-8760
- MLS ID:
- 2603823
- General: FenceOutbuilding
- Style: One and One Half Story
- Other Structures: OutbuildingDeck
- Parking: DetachedGarageGuestHeated GarageOff StreetGarage Door Opener
- General: Aluminum SidingFrameOne and One Half
- Originating MLS: CDR_CDR
- County: Benton
- Zoning: ARNOLDS ADD N 74' LOT 5 & ALLEY W OF N 74' & N 26' LOT 7 & ALL LOT 803042875
- Water: Public
- Sewer: Public Sewer
- Source: CDR_CDR
This listing courtesy of Jeannie Rice , Realty87
Monthly Payment
- Principal & Interest $
- Property Taxes $
- Home Insurance $
- VA Funding Fee $