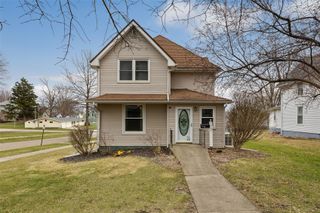
1806 8th Ave, Belle Plaine, IA 52208
- 4 beds |
- 2 baths |
- 2,038 sqft
 Single-Family Home
  Built in 1890
  0.3acre lot
 2 car garage
  $118/sqft
  Listed 6 days ago
Property Description
Small town living, old home charm, new construction feel! Main floor laundry! Tall ceilings! This house needs your eyes because it's the best of both worlds. Check out the wood work here, it's incredible, as well as the stained glass window. Chunky detailed wood trim throughout, impeccable detail in, especially, the wood staircase. Brand new carpet, paint, bathrooms and kitchen. Lets start with the outside. Located in a quiet neighborhood in the cute town of Belle Plaine! Newer windows, detatched 2 car garage, storage shed, front porch, back deck, newer roofs since derecho. Step inside and admire the old house charm with brand new everything else! The house was completely rewired. Brand new kitchen- new construction style! This kitchen is one you dream about. So many cabinets and counter top space. Gas stove, stainless steel appliances, in addition to all that space there's also a coffee cabinet and counter space area with it's own water spicket. Formal dining but also an area in the kitchen for a table. Panty with beautiful older doors. Off this area are double doors leading to the back deck and back yard. Main floor laundry with a drop off area for shoes. The room sizes are large. Main floor bedroom is noncomforming. Main floor bathroom and upstairs bathroom are newly remodeled and are gorgeous! 3 bedrooms upstairs and another full bathroom. The attic could be finished. This house is one to see! Fun fact- the original doorbell is still intact and works! Call for a showing today.
- Listing Status:
- Active
- Date Added:
- July 22, 2026
- Data Last Updated:
- July 28, 2026 at 7:18AM
- Listing Office:
- SKOGMAN REALTY : 319-366-6427
- Listing Agent:
- Tabby Barnes : 319-366-6427
- MLS ID:
- 2605193
- General: Shed(s)
- Style: Two Story
- Other Structures: Shed(s)Deck
- Parking: DetachedGarage
- General: FrameStone2
- Originating MLS: CDR_CDR
- County: Benton
- Zoning: ASUB DIV J con 10'S SE COR BLK 4 C SYNDERS ADD S 60' W 170" N 60' W 170'03017575
- Water: Public
- Sewer: Public Sewer
- Source: CDR_CDR
This listing courtesy of Tabby Barnes , SKOGMAN REALTY
Monthly Payment
- Principal & Interest $
- Property Taxes $
- Home Insurance $
- VA Funding Fee $