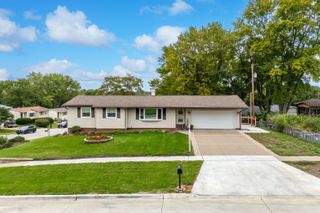
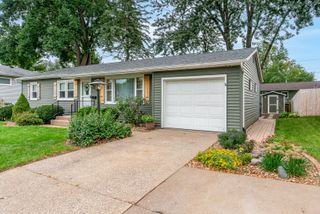
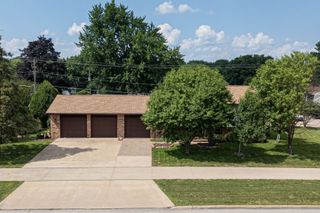
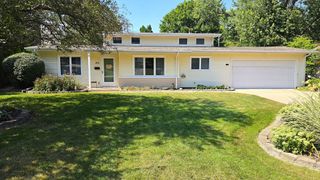
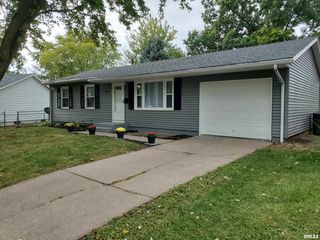
3330 Fairview Drive, Bettendorf, IA 52722
- 4 beds |
- 3 baths |
- 1,140 sqft
 Single-Family Home
  Built in 1976
  8,712sqft lot
 2 car garage
  $272/sqft
  Listed 1 day ago
Property Description
Welcome home to this spacious, well-maintained 4-bedroom home with an attached 2-car garage in a highly desirable Bettendorf location! Located in the Pleasant Valley School District, this home offers exceptional convenience?just minutes from the Bettendorf Library, YMCA, dog park, bike trails, shopping, dining, and more, with easy access to both Bettendorf and Pleasant Valley High Schools. Inside, you'll find a bright, open-concept main level with newer LVP flooring throughout. The kitchen flows seamlessly into the dining and living areas, creating a comfortable and inviting space for everyday living and entertaining. Three generously sized bedrooms are located on the main level, along with a full bath and a convenient half bath off the primary bedroom. Step outside onto the large deck overlooking a beautiful, level, fully fenced backyard, plenty of room for entertaining, pets, play, or simply relaxing outdoors. The lower level adds even more living space with a huge rec room, spacious fourth bedroom, additional half bath, and plenty of room to spread out. With four bedrooms, multiple living areas, a great backyard, attached 2-car garage, and a hard-to-beat Bettendorf location, this home has a lot to offer!
- Listing Status:
- Active
- Data Last Updated:
- September 22, 2026 at 6:19AM
- Listing Office:
- Mel Foster Co. Davenport : 563-579-5552
- Listing Agent:
- Norman Marcov : 563-579-5552
- MLS ID:
- 12762944

- Style: Split Level
- Parking: ConcreteGarage Door OpenerYesGarage OwnedAttachedGarageParking spaces: 2
- General: 1.5 StoryConcrete Perimeter
- HOA Amenities: Not Applicable
- Originating MLS: mred
- School District: 5250
- County: Scott
- Zoning: 841551353
- Fencing: Fenced
- Utilities: 100 Amp Service
- Water: Public
- Sewer: Public Sewer
- Source: mred
- Ownership: Fee Simple
This listing courtesy of Norman Marcov , Mel Foster Co. Davenport
Monthly Payment
- Principal & Interest $
- Property Taxes $
- Home Insurance $
- VA Funding Fee $