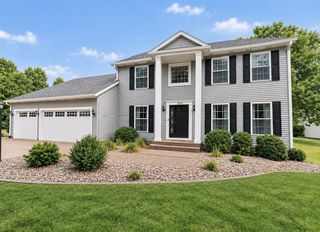
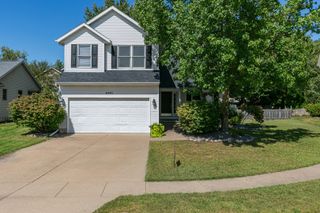
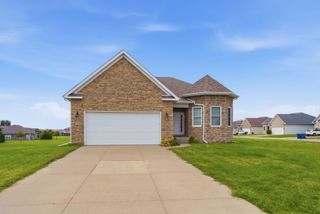
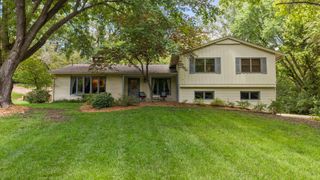
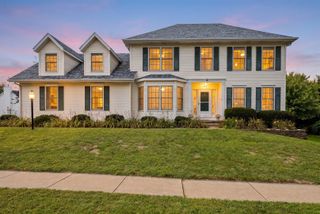
5079 Coachman Road, Bettendorf, IA 52722
- 4 beds |
- 3 baths |
- 3,430 sqft
 Single-Family Home
  Built in 1968
  0.35acre lot
 3 car garage
  $144/sqft
  Listed 13 days ago
Property Description
Welcome Home! Situated within the highly regarded PV School District, this impressive 4BR/3BA residence offers 3,020 sq ft above grade on a treed .35acre lot. Numerous updates enhance the home's refined feel, while the flexible layout accommodates modern living with ease. This includes a main floor great room/den space which could be in-law quarters; it includes gas fireplace and cathedraled ceiling w/glass sliders opening to the deck/pond/patio area. The updated kitchen includes large center island and opens to a large family room w/fireplace. Outdoor spaces include a spacious composite deck, patio, and tranquil pond views, creating a seamless indooroutdoor experience. Large bedroom sizes on the 2nd floor! Attached 3car garage! Easy access to major highways, employment, shopping, and schools make this property an exceptional offering in one of the area's most desirable locations. Buyers/Buyer Agents should confirm all information shown on this listing, including measurements, dimensions, schools, zoning, etc.
- Listing Status:
- Active
- Data Last Updated:
- September 22, 2026 at 5:19AM
- Listing Office:
- Mel Foster Co. Davenport : 563-343-4999
- Listing Agent:
- David Maubach : 563-343-4999
- MLS ID:
- 12753689

- Other Structures: NoneOn StreetGarage Faces Front
- Parking: ConcreteGarage Door OpenerYesGarage OwnedAttachedDrivewayOn StreetGarage Faces FrontOwnedGarageParking spaces: 6
- Roofing: Asphalt
- Windows: BlindsDouble Pane WindowsDrapesShadesWindow Treatments
- General: 2 StoriesConcrete Perimeter
- HOA Amenities: CurbsStreet Paved0.0Not Applicable
- Originating MLS: mred
- School District: 5250
- County: Scott
- Zoning: 00000000841153352
- Utilities: 100 Amp Service
- Water: Public
- Sewer: Public Sewer
- Source: mred
- Ownership: Fee Simple
This listing courtesy of David Maubach , Mel Foster Co. Davenport
Monthly Payment
- Principal & Interest $
- Property Taxes $
- Home Insurance $
- VA Funding Fee $

 New - 1 day ago