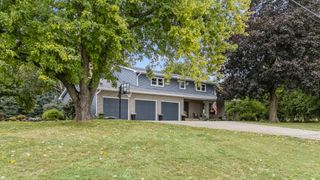
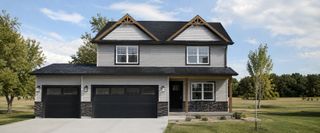
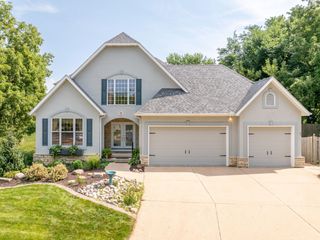
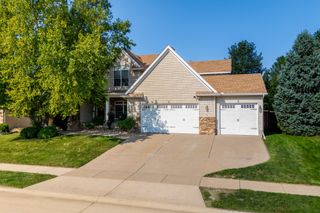
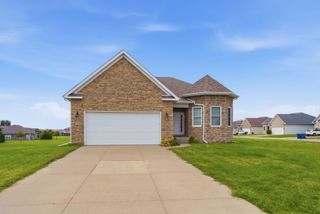
5620 Dodds Drive, Bettendorf, IA 52722
- 5 beds |
- 4 baths |
- 2,697 sqft
 Single-Family Home
  Built in 1992
  0.34acre lot
 3 car garage
  $222/sqft
  Listed 1 day ago
Property Description
Step into this impeccably designed, light-filled home that perfectly balances sophisticated style with everyday comfort. As you enter the home, you are captivated by the living /dining combo with rich colors and abundant light. A private office is tucked away off of the foyer with french doors and a built in desk. The open-concept kitchen/family room features a gorgeous gas fireplace plus expansive windows and a seamless flow ideal for both quiet evenings and lively entertaining. Upstairs, the primary suite serves as a private retreat, complete with a vaulted ceiling and a remodeled spa-like ensuite bathroom featuring a soaking tub and modern fixtures. There are five total bedrooms on the 2nd level! All bedrooms are spacious and include walk-in closets plus new carpet (9/2026). A remodeled second bath with double sinks completes the upper level. The finished basement has been designed with family fun in mind. A media room, wet bar and recreation room, complete with a shuffleboard table are where your parties will reach new heights. Step outside to find a beautiful oversized concrete patio behind a privacy fence, your ideal setting for morning coffee or hosting weekend barbecues. Two large side yards and an additional patio with golf course views round out the exterior. Located just minutes from top-rated PV schools. Schedule your private tour today!
- Listing Status:
- Active
- Data Last Updated:
- September 22, 2026 at 5:19AM
- Listing Office:
- Ruhl&Ruhl REALTORS Davenport : 563-723-1128
- Listing Agent:
- Jennifer Peters : 563-723-1128
- MLS ID:
- 12754970

- Style: Traditional
- Parking: ConcreteGarage Door OpenerAttachedGarageParking spaces: 3
- Roofing: Asphalt
- Windows: Drapes
- General: 2 StoriesConcrete Perimeter
- HOA Amenities: CurbsStreet PavedNot Applicable
- Originating MLS: mred
- School District: 5250
- County: Scott
- Zoning: 00000000841317208
- Fencing: InvisibleFenced
- Utilities: 200+ Amp Service
- Water: Public
- Sewer: Public Sewer
- Source: mred
- Ownership: Fee Simple
This listing courtesy of Jennifer Peters , Ruhl&Ruhl REALTORS Davenport
Monthly Payment
- Principal & Interest $
- Property Taxes $
- Home Insurance $
- VA Funding Fee $

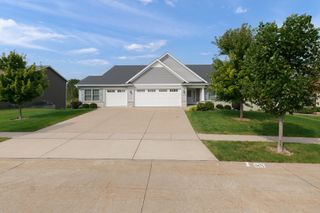
 New - 1 day ago