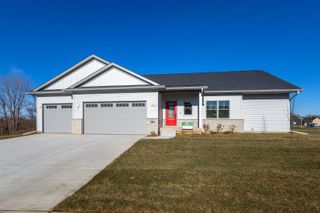
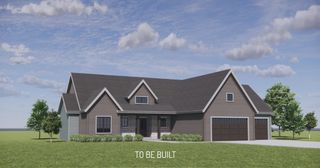
6351 Wildberry Drive, Bettendorf, IA 52722
- 4 beds |
- 3 baths |
- 3,201 sqft
 Single-Family Home
  Built in 2017
  0.44acre lot
 3 car garage
  $244/sqft
  Listed 13 days ago
Property Description
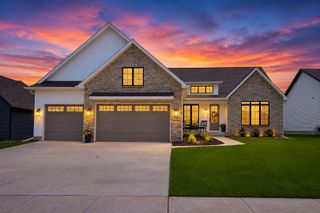
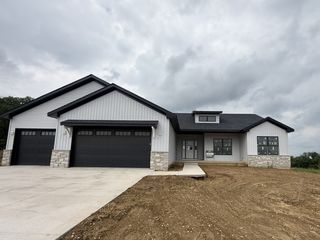
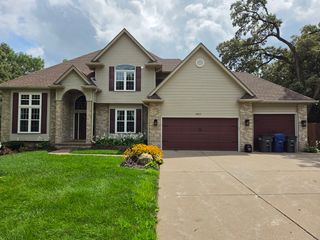
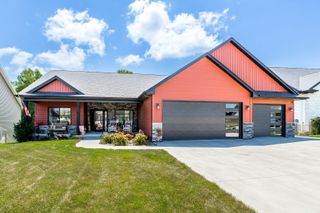
Coveted 3500+ SF finished Aspen-built, raised-ranch, contemporary home on nearly 1/2 acre corner lot in Cobblestone Point neighborhood. 4 BR, 3BA. Open concept with stone fireplace, 15' high ceilings in great room plus frame and beam coffering. Fitness room with Far Infrared sauna (06/22). Large, open family room. Huge storage space. Theater room (06/22) in fully finished basement. 3 Daylight windows with beautiful stone window wells bring in so much light, you'd never know you were downstairs. Gorgeous, spacious master suite with large walk-in closet & custom shelving. Invisible fence. Irrigation system front and back - New wireless upgrade 10/25. Water softener to prevent water damage (07/22) and negotiable. New 4 BR carpet upgrade 11/25. Open concept kitchen with quartz countertops. Oversized 3-car garage with new SparTekTM polyaspartic garage floor coating and wall organization system PLUS mounted heater (7/22). Storage galore. Family-friendly neighborhood and a short walk to Hopewell Elementary. 2-minute drive to BettPlex area for shopping, eating, and entertainment. So much more! Improvements since June 2022: Garage flooring & wall storage Theater Room Construction & equipment Fitness Room New LED lighting whole house New Refrigerator Window treatments Water softener Summer 2025 Irrigation Panel replacement November 2025 New carpet all bedrooms
- Listing Status:
- Active
- Data Last Updated:
- August 20, 2026 at 1:19PM
- Listing Office:
- Rainmaker Collective - Real Broker, LLC : 309-269-9399
- Listing Agent:
- Stephanie Hoffstatter : 309-269-9399
- MLS ID:
- 12694515

- Style: Ranch
- Parking: ConcreteGarage Door OpenerHeated GarageYesAttachedGarageParking spaces: 3
- Roofing: Asphalt
- General: 1 StoryConcrete Perimeter
- HOA Amenities: 150.0Annually
- Originating MLS: mred
- School District: 5250
- County: Scott
- Zoning: 00000000840353139
- Fencing: Invisible
- Water: Public
- Sewer: Public Sewer
- Source: mred
This listing courtesy of Stephanie Hoffstatter , Rainmaker Collective - Real Broker, LLC
Monthly Payment
- Principal & Interest $
- Property Taxes $
- Home Insurance $
- VA Funding Fee $