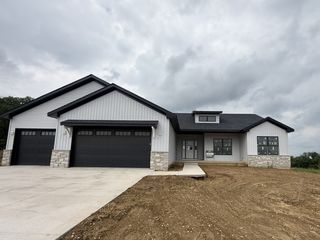
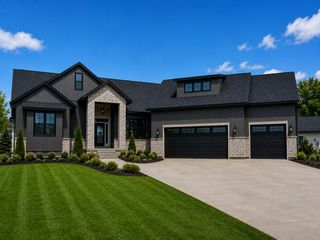
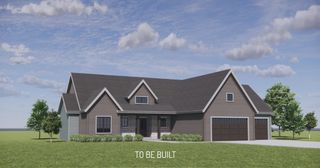
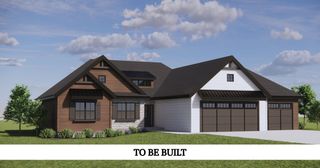
7180 Alvie Lane, Bettendorf, IA 52722
- 3 beds |
- 4 baths |
- 3,700 sqft
 Single-Family Home
  Built in 2026
  0.55acre lot
 3 car garage
  $269/sqft
  Listed 1 month ago
Property Description
Nestled in the highly desirable Spencer Hollow neighborhood, this stunning, soon-to-be-built custom ranch by Superior Homes perfectly blends timeless craftsmanship with modern luxury. Offering 5 bedrooms, 3.5 baths, and 3,700 finished square feet, this thoughtfully designed zero-step entry home is an absolute crowd-pleaser. The grand main level welcomes you with dramatic cathedral ceilings and a soaring stone fireplace flanked by the builder's signature custom built-ins. This open-concept space flows effortlessly into a chef's kitchen, complete with a beautiful built-in buffet and a massive, walk-in butler's pantry. Just off the dining area, transition seamlessly to outdoor living on the screened-in porch-overlooking a premium 0.55-acre lot. The main floor is anchored by a luxurious primary suite featuring a massive walk-in closet and a spa-like bath equipped with a double vanity, standalone soaking tub, private water closet, and a zero-entry tiled shower. A private home office, two additional main-level bedrooms, a full bath, and a convenient powder room complete the first floor. Downstairs, the expansive walk-out basement is an entertainer's dream, boasting a massive recreation room, a sleek wet bar with a full-sized refrigerator, two more bedrooms, and another full bath. Finished with a 3-car heated garage, this exceptional pre-construction home expected to be finished by November 2026.
- Listing Status:
- Active
- Data Last Updated:
- August 20, 2026 at 1:19PM
- Listing Office:
- Ruhl&Ruhl REALTORS Davenport : 563-650-7918
- Listing Agent:
- Megan Stopulos : 563-650-7918
- MLS ID:
- 12697641

- Parking: ConcreteGarage Door OpenerHeated GarageYesGarage OwnedAttachedGarageParking spaces: 3
- Roofing: Asphalt
- General: 1 StoryConcrete Perimeter
- HOA Amenities: Street LightsNot Applicable
- Originating MLS: mred
- School District: 5250
- County: Scott
- Zoning: 840105603
- Water: Public
- Sewer: Public Sewer
- Source: mred
This listing courtesy of Megan Stopulos , Ruhl&Ruhl REALTORS Davenport
Monthly Payment
- Principal & Interest $
- Property Taxes $
- Home Insurance $
- VA Funding Fee $