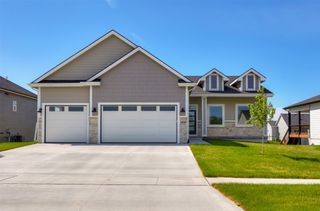
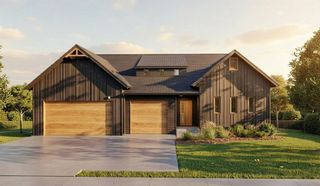
309 13th Street NW, Bondurant, IA 50035
- 5 beds |
- 3 baths |
- 1,579 sqft
 Single-Family Home
  Built in 2024
  0.26acre lot
 3 car garage
  $358/sqft
  Listed 26 days ago
Property Description
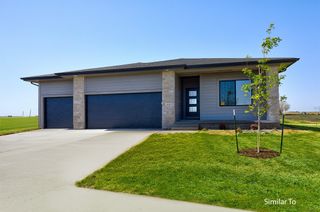
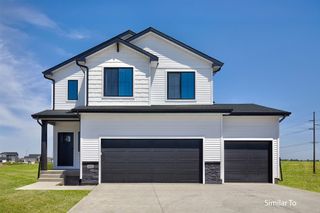
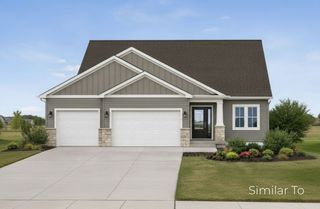
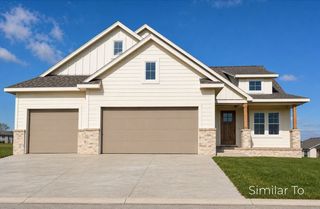
Why wait to build when you can have a nearly new home loaded with thoughtful upgrades? Built by Sage Homes in 2024, this beautifully designed ranch offers over 2,600 finished sq. ft. with 5 bedrooms, 3 bathrooms, and premium finishes throughout. The open-concept main level features durable LVP flooring, a stunning waterfall island, quartz backsplash, GE Café appliance package, a hidden walk-in pantry with a convenient grocery door to the garage, and a dedicated spice cabinet. An impressive 8' front entry door makes a grand first impression. The spacious primary suite includes a walk-in closet and private 3/4 bath with dual vanity and tile shower, while two additional bedrooms and a full bath complete the main level. The finished lower level offers two additional bedrooms, a full bath, wet bar, 9' ceilings, and LVP flooring throughout. The home is also prewired for a 5.1 in-ceiling surround sound system for an easy future upgrade. Outside, enjoy the covered patio, wood privacy fence, extra side parking next to the garage, and peaceful green space with no immediate backyard neighbors. Thoughtful upgrades continue with a 2? extension to the third garage bay, upgraded 8' overhead garage doors, a 50-amp electric vehicle charging circuit, and a dedicated exterior circuit for holiday lighting. This home combines the quality and upgrades of new construction with the added value of completed landscaping, fencing, and a finished lower level, all without the wait!
- Listing Status:
- Active
- Date Added:
- June 30, 2026
- Data Last Updated:
- July 26, 2026 at 10:19PM
- Listing Office:
- RE/MAX Precision : (515) 223-9492
- Listing Agent:
- Michelle Vogt : (319) 269-6604
- MLS ID:
- 744152
- General: Patio
- Style: Ranch
- Other Structures: PatioCovered
- Parking: AttachedGarageThree Car Garage
- Roofing: AsphaltShingle
- General: 1Poured
- Originating MLS: DMAAR_DM
- School District: Bondurant-Farrar
- County: Polk
- Zoning: R-2LOT 2 SANKEY SUMMIT PLAT 323100072329038
- Fencing: Wood
- Water: Public
- Sewer: Public Sewer
- Source: DMAAR_DM
This listing courtesy of Michelle Vogt , RE/MAX Precision
Monthly Payment
- Principal & Interest $
- Property Taxes $
- Home Insurance $
- VA Funding Fee $