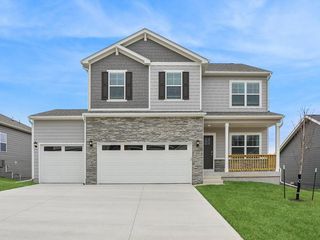
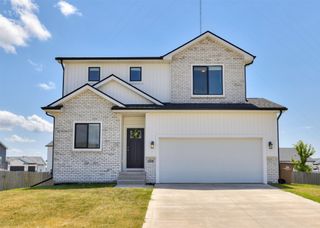
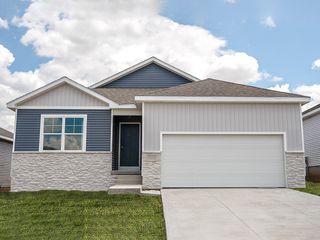
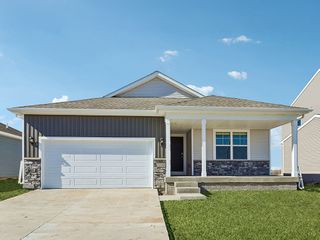
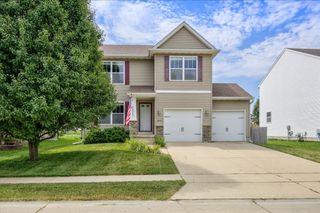
3413 Hawthorn Drive SW, Bondurant, IA 50035
- 4 beds |
- 4 baths |
- 1,752 sqft
 Single-Family Home
  Built in 2016
  6,708sqft lot
 2 car garage
  $196/sqft
  Listed 13 days ago
Property Description
Welcome home to this beautifully maintained one-owner home built in 2016, offering 1,752 finished sq. ft. plus a finished 744 sq. ft. lower level with an egress window?perfect as a family room, home office, workout space, playroom, or guest retreat. The open-concept main level features a spacious living room with a cozy gas fireplace, a large kitchen with an oversized center island, abundant cabinetry, and a charming sitting area just off the kitchen?perfect for morning coffee or relaxing with family. Step outside to the expansive approximately 320 sq. ft. deck, ideal for entertaining or enjoying the backyard. Upstairs, you'll find three bedrooms, including a spacious primary suite with a large walk-in closet. Recent updates include new luxury vinyl plank flooring upstairs (2026), fresh paint throughout the main level (2026), and fresh paint in all three bathrooms (2026). Roof and siding were both replaced in 2017. Additional features include all kitchen appliances, washer and dryer, garage storage systems that stay, plus extra storage in the lower-level utility room. Located in the desirable Chateau at Bondurant community with a low $40/month HOA, residents enjoy access to a clubhouse, community pool, playground, and sports courts. Move-in ready and thoughtfully updated this home offers the perfect blend of comfort, space, and neighborhood amenities! All information obtained from seller and public records.
- Listing Status:
- Active
- Date Added:
- July 13, 2026
- Data Last Updated:
- July 26, 2026 at 7:19AM
- Listing Office:
- RE/MAX Precision : (515) 223-9492
- Listing Agent:
- Amanda Floden : (515) 201-8958
- MLS ID:
- 745050
- General: DeckFire Pit
- Style: Two Story
- Other Structures: Deck
- Parking: AttachedGarageTwo Car Garage
- Roofing: AsphaltShingle
- General: Vinyl Siding2Poured
- Road/Access: Concrete
- HOA Amenities: 40.0Monthly
- Originating MLS: DMAAR_DM
- School District: Bondurant-Farrar
- County: Polk
- Zoning: R-5LOT 4 WOLF CREEK PLAT 623100250404000
- Water: Public
- Sewer: Public Sewer
- Source: DMAAR_DM
This listing courtesy of Amanda Floden , RE/MAX Precision
Monthly Payment
- Principal & Interest $
- Property Taxes $
- Home Insurance $
- VA Funding Fee $

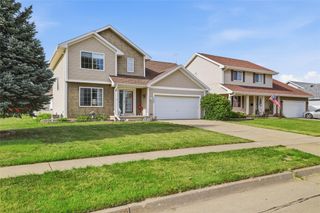
 New - 3 days ago