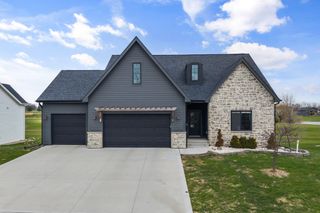
1416 Aldrich Avenue, Boone, IA 50036
- 3 beds |
- 2 baths |
- 1,504 sqft
 Single-Family Home
  Built in 1956
  10,454sqft lot
 2 car garage
  $296/sqft
  Listed 3 months ago
Property Description
Why build new when you can move into a home that's already been fully re-imagined? This stunning property combines modern luxury, thoughtful design and every upgrade you could dream of, plus walking access to the new Boone Ledges elementary school, Boone Middle School and Cedar Point Golf Course. You are welcomed to the front of the home by a new concrete & brick walkway leading to the front door. Solar lighting, new landscaping, a 12 x 14 pergola and adjacent 300 square foot 3-season porch for outdoor entertainment. Inside, you'll find large dining room and great room with new gas fireplace, a totally remodeled over-sized kitchen with Swan Creek cabinet upgraded roll-outs. Kitchen is host to new, top-of-the-line appliances as well. Right off the kitchen is a great office area; flooded with natural lighting. The main level is finished out with 2 large bedrooms with Swan Creek closet systems and a large & renovated full bathroom. New engineered hardwood floors, new window treatments, digital ceiling fans and other digital lighting complete this remodel to like-new status. The lower level has 6 egress windows that flood the basement with warmth, privacy and safety at below ground level. Two new sump pumps and a new radon system add both protection and lower insurance costs to this finished level. New engineered hardwood and vinyl flooring. Stairs take you to a large second great room with many possibilities.
- Listing Status:
- Active
- Date Added:
- April 22, 2026
- Data Last Updated:
- July 28, 2026 at 7:17AM
- Listing Office:
- Nerem & Assoc., : (515) 432-5650
- Listing Agent:
- Nate Nerem : (515) 432-5650
- MLS ID:
- 726906
- General: Patio
- Style: Ranch
- Other Structures: PatioCovered
- Parking: DetachedGarageTwo Car Garage
- Roofing: AsphaltShingle
- General: 1Block
- Road/Access: Concrete
- Originating MLS: DMAAR_DM
- School District: Boone
- County: Boone
- Zoning: RESGARST 2ND ADD W 7' OF LOT 3 & ALL OF LOT 4 BLOCK 21 NW SW088426273282187
- Source: DMAAR_DM
This listing courtesy of Nate Nerem , Nerem & Assoc.,
Monthly Payment
- Principal & Interest $
- Property Taxes $
- Home Insurance $
- VA Funding Fee $