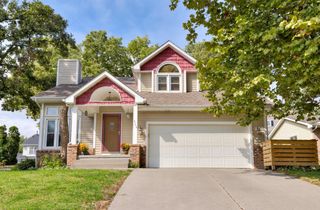
1215 Blue Bonnet Drive, Carlisle, IA 50047
- 4 beds |
- 3 baths |
- 1,430 sqft
 Single-Family Home
 Built in 2014
 8,276sqft lot
 3 car garage
 $273/sqft
 Listed 5 months ago
Property Description
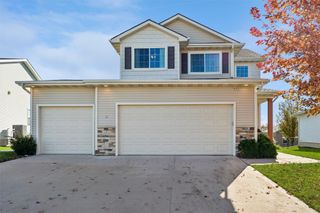
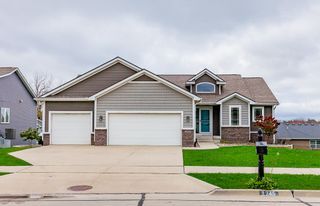
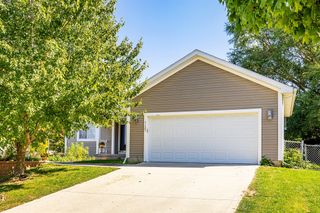
Enjoy small-town living with metro convenience in this beautifully maintained 4-bedroom ranch backing to a walking trail with direct access to the Summerset Bike Trail. The open floor plan and vaulted ceilings create a bright, spacious feel, while the white kitchen shines with staggered cabinetry, granite countertops, stainless steel appliances, and a seamless connection to the living room featuring a cozy fireplace. The primary suite offers a tray ceiling, walk-in closet, dual vanities, and walk-in shower. Two additional bedrooms, a full bath, and a convenient drop zone/laundry area complete the main level. The finished daylight lower level expands your living space with a large family room, full bath, and oversized fourth bedroom, ideal for guests, teens, or a home office. Step outside to enjoy the deck and patio overlooking the scenic trail and open views beyond. Additional perks include under-deck storage, wiring for a home generator, and a spacious 3-car garage. Conveniently located just minutes from West Des Moines, downtown Des Moines, and Altoona, this home blends comfort, functionality, and an unbeatable setting.
- Listing Status:
- Active
- Date Added:
- June 3, 2026
- Data Last Updated:
- November 19, 2026 at 7:21AM
- Listing Office:
- RE/MAX Revolution : (515) 633-8852
- Listing Agent:
- Angie Veatch : (515) 494-2175
- Contact:
- (515) 494-2175
- MLS ID:
- 742016
- General: DeckPatio
- Style: Ranch
- Other Structures: DeckPatioOpen
- Parking: AttachedGarageThree Car Garage
- Roofing: AsphaltShingle
- General: StoneVinyl Siding1Poured
- Road/Access: Asphalt
- HOA Amenities: 300.0Annually
- Originating MLS: DMAAR_DM
- School District: Carlisle
- County: Warren
- Zoning: Res10-77-23 CARLISLE DANAMERE FARMS PLAT 4 LOT 839090040080
- Water: Public
- Sewer: Public Sewer
- Source: DMAAR_DM
This listing courtesy of Angie Veatch , RE/MAX Revolution
Monthly Payment
- Principal & Interest $
- Property Taxes $
- Home Insurance $
- VA Funding Fee $