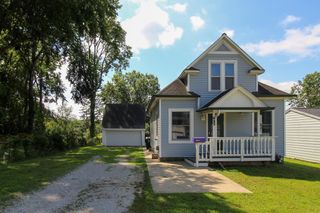
1117 State Street, Cedar Falls, IA 50613
- 3 beds |
- 2 baths |
- 805 sqft
 Single-Family Home
  Built in 1920
  7,405sqft lot
 —— car garage
  $233/sqft
  Listed 20 days ago
Property Description
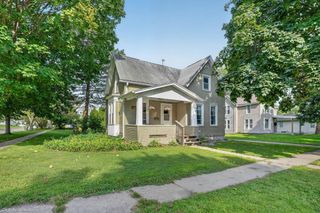
Charming 1920s Two-Story – Beautifully Maintained Throughout. Step into timeless character and thoughtful updates in this beautifully maintained three bedroom, two bath home. Inside, restored hardwood floors, original pocket doors, trim, panel doors, bannister and picture rail molding showcases the craftsmanship of the era while providing a warm, polished foundation for today's living. A convenient half bath on the main floor adds everyday ease, while the tastefully remodeled full bath upstairs offers a fresh, updated feel. The enclosed front porch is perfect for morning coffee or greeting guests, plus a large screened-in back porch featuring a tongue-and-groove ceiling and recessed can lighting — an inviting space to relax in comfort, rain or shine. Step outside to your own private retreat: a fully fenced backyard sanctuary designed for beauty and tranquility. Wander the brick-paved paths as you take in lovely perennial gardens, flowering bushes, and lush accent trees and shrubs — a true haven for anyone seeking a peaceful outdoor escape. A detached garage has dedicated space for storage or a workshop setup. This home's story doesn't end at the curb — ask your favorite Realtor about the meticulous records of improvements maintained over the years, available for review, offering wonderful transparency and peace of mind for the next owner. A rare blend of historic character, quality updates, and outdoor beauty — this home is ready to welcome its next chapter.
- Listing Status:
- Active
- Data Last Updated:
- September 22, 2026 at 4:21AM
- Listing Office:
- Re/Max Concepts : 319-239-1236
- Listing Agent:
- Cindy Gaffney :
- MLS ID:
- 20264199
- Parking: Detached GarageGarage Door Opener
- Roofing: ShingleAsphalt
- General: 2 Story
- Road/Access: Hard Surface RoadCity Street
- HOA Amenities: 0.0N/A
- Originating MLS: neirbr
- County: Black Hawk
- Zoning: R-1AUDITORS PLAT NO 15 CF LOT 19891412458007
- Fencing: FencedPrivacy
- Water: Public
- Sewer: Public Sewer
- Source: neirbr
- Exclusions: Corner Cabinet in Dining Room is not attached and is not included
This listing courtesy of Cindy Gaffney , Re/Max Concepts
Monthly Payment
- Principal & Interest $
- Property Taxes $
- Home Insurance $
- VA Funding Fee $

 New - 2 days ago