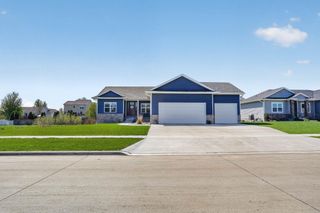
1119 Lakeview Drive, Cedar Falls, IA 50613
- 5 beds |
- 5 baths |
- 1,557 sqft
 Single-Family Home
  Built in 2008
  0.48acre lot
 —— car garage
  $417/sqft
  Listed 18 days ago
Property Description
Impressive from the moment you walk in, this custom-built home in the desirable Ridges subdivision offers a spacious open floor plan, quality finishes, and thoughtful details throughout. Situated on nearly a half-acre landscaped lot, the home features a spectacular foyer that opens into a bright great room with soaring ceilings, large east-facing windows, and a fireplace framed by beautiful custom cherry built-ins. The great room flows seamlessly into the gourmet eat-in kitchen, complete with cherry cabinetry, granite countertops, slate backsplash, center island, walk-in pantry, and cherry flooring. The main floor primary suite offers a private retreat with a custom walk-in tile shower and dual sinks. French doors lead to an elegant formal dining room, which could also make a great home office or den. Upstairs, you’ll find three large bedrooms and two bathrooms, including a Jack-and-Jill bath shared by two of the bedrooms, plus an additional en suite bedroom. The fully finished lower level adds even more living space with two separate living areas, including a spacious family room and an additional flex space that could serve as a rec room, game room, home gym, or fifth bedroom option. A full bathroom and generous storage complete the lower level. With impressive curb appeal, mature landscaping, and access to the neighborhood pool and clubhouse, this home offers space, comfort, and a fantastic setting in one of Cedar Falls’ most sought-after neighborhoods.
- Listing Status:
- Active
- Data Last Updated:
- July 27, 2026 at 1:21AM
- Listing Office:
- Structure Real Estate : 319-260-2016
- Listing Agent:
- Andrew Schoof :
- MLS ID:
- 20263091
- Parking: 3 or More StallsAttached Garage
- Roofing: ShingleAsphalt
- General: 2 Story
- Road/Access: Hard Surface Road
- HOA Amenities: 500.0Annually
- Originating MLS: neirbr
- County: Black Hawk
- Zoning: R-1RIDGES 7TH ADDITION LOT 3 AND S 1/2 LOT 2891403402011
- Fencing: Fenced
- Water: Public
- Sewer: Public Sewer
- Source: neirbr
This listing courtesy of Andrew Schoof , Structure Real Estate
Monthly Payment
- Principal & Interest $
- Property Taxes $
- Home Insurance $
- VA Funding Fee $

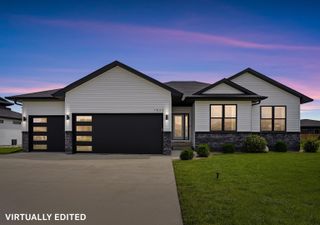
 New - 2 days ago