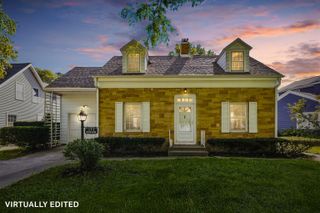
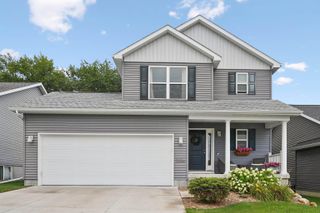
1520 Danish Drive, Cedar Falls, IA 50613
- 3 beds |
- 3 baths |
- 753 sqft
 Single-Family Home
  Built in 1989
  0.34acre lot
 —— car garage
  $412/sqft
  Listed 20 days ago
Property Description
Offering plenty of room across multiple levels, this Cedar Falls home features a practical layout with comfortable living spaces throughout. The main level brings together the living room, dining area and kitchen, with a fireplace adding a nice focal point to the living space. Just off the dining area is a bright sunroom with a vaulted ceiling and plenty of windows overlooking the backyard. Upstairs you'll find three bedrooms, including a spacious primary bedroom with its own 3/4 bath, along with a full bath serving the additional bedrooms. A few steps down, the walkout family room provides another generous living area with direct access to the patio and backyard, along with a convenient half bath. The lowest level adds even more finished space with a non-conforming room that could work well as a home office, workout room, hobby space or additional recreation area. You'll also find the laundry, mechanicals and plenty of storage on this level. Outside, there's even more to enjoy with a deck, patio, spacious backyard and mature trees. With no homes directly behind the property, the backyard has a more open feel and a pleasant view from the sunroom, deck and patio. With multiple finished living areas, three bedrooms, 2½ baths, a sunroom, walkout family room and plenty of indoor and outdoor space, 1520 Danish Drive offers a lot more than you might expect at first glance.
- Listing Status:
- Active
- Data Last Updated:
- September 22, 2026 at 5:20AM
- Listing Office:
- Backes Real Estate : 319-240-5039
- Listing Agent:
- Ryan P Backes :
- MLS ID:
- 20264213
- Parking: Tuckunder Garage
- Roofing: ShingleAsphalt
- General: Split
- Road/Access: Hard Surface Road
- HOA Amenities: 0.0N/A
- Originating MLS: neirbr
- County: Black Hawk
- Zoning: R-1VIKING HILLS ADDITION LOT 16 BLK 3891426403017
- Water: Public
- Sewer: Public Sewer
- Source: neirbr
This listing courtesy of Ryan P Backes , Backes Real Estate
Monthly Payment
- Principal & Interest $
- Property Taxes $
- Home Insurance $
- VA Funding Fee $