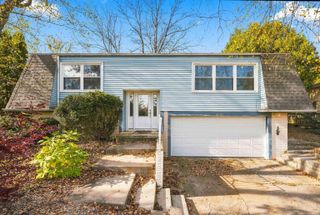
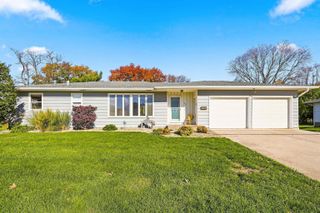
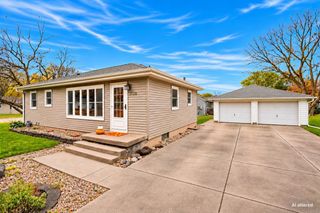
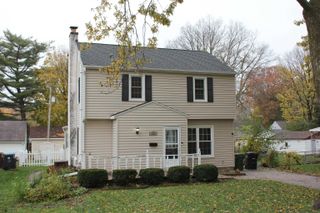
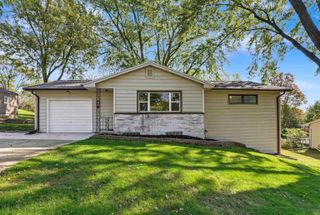
1826 Madison Street, Cedar Falls, IA 50613
- 3 beds |
- 1 bath |
- 1,008 sqft
 Single-Family Home
 Built in 1954
 9,148sqft lot
 —— car garage
 $233/sqft
 Listed 20 hours ago
Property Description
Welcome home to this beautiful ranch-style property featuring a spacious, open-concept layout designed for comfortable living and entertaining! As you enter, you'll immediately appreciate the seamless flow between the kitchen, dining, and living areas, all connected beneath a stunning vaulted ceiling. Floor-to-ceiling windows fill the space with natural light, while a cozy fireplace serves as the perfect focal point in the living room. The kitchen features brand-new appliances, and the home's updated windows add even more value and appeal. The main floor also offers three bedrooms and a full bathroom, providing convenient one-level living with plenty of room to make yourself at home! Downstairs, you'll find even more space to enjoy, including an additional family room, laundry area with washer and dryer, and ample storage for all your extras. Outside, enjoy the fresh new landscaping, fenced-in yard, and oversized two-stall garage.
- Listing Status:
- Active
- Data Last Updated:
- November 19, 2026 at 2:20AM
- Listing Office:
- Oakridge Real Estate : 319-240-2611
- Listing Agent:
- Whitney M Jones :
- MLS ID:
- 20265584
- Parking: Detached GarageOversized
- Roofing: Asphalt
- General: 1 Story
- Road/Access: Concrete
- HOA Amenities: 0.0N/A
- Originating MLS: neirbr
- County: Black Hawk
- Zoning: R-1SECOND ADD TO CEDAR HEIGHTS LOT 14891318403015
- Fencing: Fenced
- Water: Public
- Sewer: Public Sewer
- Source: neirbr
This listing courtesy of Whitney M Jones , Oakridge Real Estate
Monthly Payment
- Principal & Interest $
- Property Taxes $
- Home Insurance $
- VA Funding Fee $

 New - 1 day ago