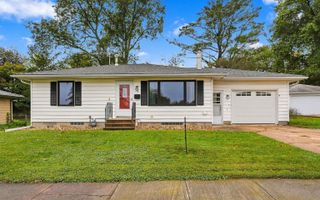
410 W 6th Street, Cedar Falls, IA 50613
- 3 beds |
- 3 baths |
- 934 sqft
 Single-Family Home
 Built in 1910
 4,356sqft lot
 —— car garage
 $275/sqft
 Listed 1 month ago
Property Description
Original woodwork, a classic front porch, and a wood burning fireplace give this Cedar Falls home the kind of character that's hard to replicate. Set in a convenient location near downtown shopping and restaurants, the library, parks, and Lincoln Elementary, this two story home blends timeless details with flexible spaces for everyday living. From the moment you walk in, you'll notice the original hardwood floors, beautiful woodwork, and abundant natural light throughout. The spacious living room features a brick surround wood burning fireplace, newly inspected and ready for winter fires, along with gorgeous glass front built ins that flow into the formal dining room. It's a great layout for hosting holiday dinners, gathering with friends, or enjoying a quiet evening at home. Through a pair of French doors, the sunny sunroom offers additional main floor living space, perfect for a home office, reading nook, library, or second place to relax and unwind. The kitchen provides plenty of cabinet storage, good counter space, stainless steel appliances, and updated flooring, while a convenient half bath completes the main level. Upstairs, you'll find three good sized bedrooms with new carpet, a full bathroom, and a unique sleeping porch with plenty of possibilities. Create a playroom, creative space, home office, or your own quiet retreat. The lower level adds even more functionality with a three quarter bathroom, laundry area, and plenty of room for storage. Outside, enjoy the concrete patio on warm days, along with mature landscaping and a detached one stall garage. Well cared for and full of character, this home combines original details, flexible living spaces, and a convenient location close to everything downtown Cedar Falls has to offer. Come see all this home has to offer!
- Listing Status:
- Active
- Data Last Updated:
- November 19, 2026 at 2:20AM
- Listing Office:
- Oakridge Real Estate : 319-269-1384
- Listing Agent:
- Ann Lyons :
- MLS ID:
- 20264904
- Parking: Detached Garage
- Roofing: ShingleAsphalt
- General: 2 Story
- Road/Access: Alley Paved
- HOA Amenities: 0.0N/A
- Originating MLS: neirbr
- County: Black Hawk
- Zoning: R-1Overman and Wrights Addition W 1/2 Lot Blk 4891412335002
- Water: Public
- Sewer: Public Sewer
- Source: neirbr
This listing courtesy of Ann Lyons , Oakridge Real Estate
Monthly Payment
- Principal & Interest $
- Property Taxes $
- Home Insurance $
- VA Funding Fee $

 New - 1 day ago