4627 Luke Streets, Cedar Falls, IA 50613
- 5 beds |
- 3 baths |
- 1,556 sqft
 Single-Family Home
  Built in 2026
  0.4acre lot
 —— car garage
  $411/sqft
  Listed 17 days ago
Property Description
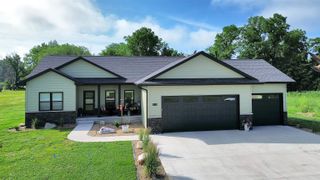
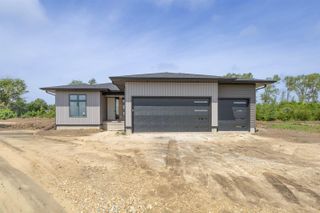
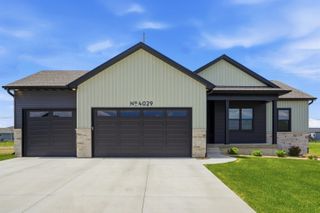
Welcome to this beautiful custom home offering 5 bedrooms and 3 bathrooms, thoughtfully designed with comfort, style, and everyday living in mind. Step inside to a stunning living room filled with natural light from oversized windows that showcase peaceful views of the private backyard. A beautiful fireplace with outstanding custom tile work creates the perfect focal point and adds warmth and character to the space.The heart of the home is the beautiful kitchen, designed with warm, inviting tones and thoughtful details throughout. Featuring stunning quartz countertops, custom cabinetry, under-cabinet lighting, and a beautiful tile backsplash, this kitchen brings style and function together perfectly. All kitchen appliances are included, making this gorgeous space truly move-in ready and perfect for cooking, entertaining, and gathering.The spacious primary suite is truly a retreat, featuring an oversized bedroom that flows into a beautifully designed primary bathroom complete with a large walk-in shower, beautiful tile work, and custom cabinetry. You’ll also love the luxurious flooring throughout the main living area, creating a clean, modern, and cohesive feel.The lower level offers a large open space perfect for entertaining and relaxing It is roughed in for a future wet bar and includes two additional bedrooms, a full bathroom, and spacious walk-in closets. Step outside to your own private backyard retreat, professionally landscaped with irrigation system. Enjoy the covered deck overlooking the peaceful backyard, then make your way to the beautiful custom patio area—perfect for entertaining or simply enjoying your morning coffee while taking in the privacy and peaceful views of your own backyard.This custom home offers warmth, quality, beautiful finishes, and thoughtful details throughout—truly a place you will be proud to call home.
- Listing Status:
- Active
- Data Last Updated:
- July 27, 2026 at 12:20AM
- Listing Office:
- Berkshire Hathaway Home Services One Realty Centre : 319-233-7000
- Listing Agent:
- Sifeta Koelker :
- MLS ID:
- 20263203
- General: School Bus Service
- Style: Ranch
- Parking: 3 or More StallsAttached GarageGarage Door Opener
- Roofing: ShingleAsphalt
- General: Ranch
- Road/Access: Hard Surface RoadOn Bus LineCity Street
- HOA Amenities: 250.0Annually
- Originating MLS: neirbr
- County: Black Hawk
- Zoning: R-2HIDDEN PINES ADDITION LOT 38891329126025
- Water: Public
- Sewer: Public Sewer
- Source: neirbr
This listing courtesy of Sifeta Koelker , Berkshire Hathaway Home Services One Realty Centre
Monthly Payment
- Principal & Interest $
- Property Taxes $
- Home Insurance $
- VA Funding Fee $