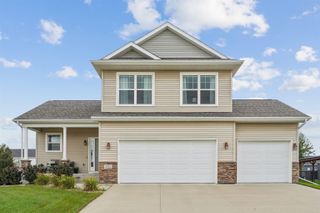
5020 Algonquin Drive, Cedar Falls, IA 50613
- 5 beds |
- 3 baths |
- 740 sqft
 Single-Family Home
  Built in 2007
  10,019sqft lot
 —— car garage
  $561/sqft
  Listed 6 days ago
Property Description
Welcome home to this spacious and beautifully updated 5-bedroom, 2.5-bathroom property offering nearly 2,200 square feet of comfortable living space and a 3-stall garage. Thoughtful updates throughout make this home truly move-in ready, including an updated kitchen and bathrooms, along with a new roof and HVAC system for added peace of mind. The extras continue with a heated garage, perfect for Iowa winters, and an impressive outdoor space designed for both relaxing and entertaining. Step outside onto the Trex deck featuring a built-in hot tub, all overlooking a large lot that backs directly to the trail—providing extra privacy and easy access for walking, biking, and enjoying the outdoors. With five bedrooms, generous living space, a large yard, and a convenient central location close to shopping, dining, schools, and more, this home checks so many boxes. From the stylish updates and major mechanical improvements to the heated garage and backyard retreat, this is one you won’t want to miss!
- Listing Status:
- Active
- Data Last Updated:
- September 22, 2026 at 7:21AM
- Listing Office:
- Oakridge Real Estate : 319-504-1788
- Listing Agent:
- Lauren A Duhaime :
- MLS ID:
- 20264474
- General: Hot Tub
- Parking: Attached GarageHeated Garage
- Roofing: ShingleAsphalt
- General: 2 Story
- Road/Access: Concrete
- HOA Amenities: 100.0Annually
- Originating MLS: neirbr
- County: Black Hawk
- Zoning: MUGREENHILL VILLAGE FOURTH ADD LOT 36891426276012
- Water: Public
- Sewer: Public Sewer
- Source: neirbr
This listing courtesy of Lauren A Duhaime , Oakridge Real Estate
Monthly Payment
- Principal & Interest $
- Property Taxes $
- Home Insurance $
- VA Funding Fee $