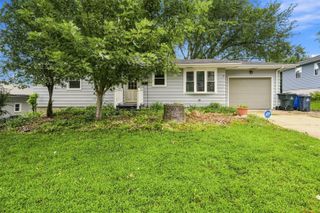
119 La Salle Drive SW, Cedar Rapids, IA 52404
- 4 beds |
- 3 baths |
- 1,745 sqft
 Single-Family Home
  Built in 1965
  6,882sqft lot
 1 car garage
  $152/sqft
  Listed 1 day ago
Property Description
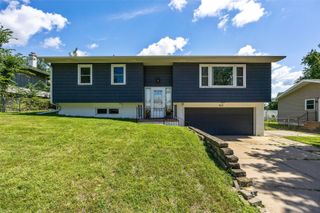
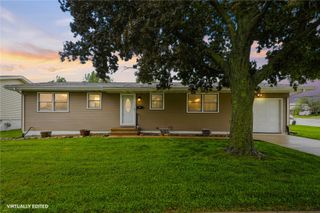
Welcome to 119 La Salle Drive SW, Cedar Rapids - a beautifully updated home tucked into a charming Cedar Rapids neighborhood. Thoughtful improvements throughout pair modern finishes with inviting spaces and abundant natural light. The updated kitchen is a standout, featuring Birch cabinetry with soft close doors and drawers, Cambria quartz countertops, stainless steel appliances, a stylish backsplash, and recessed lighting. Just off the kitchen, sliding glass doors with built in blinds open to the deck and fenced backyard, creating an easy flow for outdoor dining and entertaining. Every bathroom in the home has been updated, with thoughtful details that set them apart. The guest bath features beautiful tilework and a lighted niche within the shower, while the primary suite showcases a fully tiled custom shower for a polished, spa like feel. The lower-level half bath has also been refreshed with an updated look. Throughout the home, you’ll find recessed lighting, newer flooring, brand new carpet, and great natural light. The living room is accented by charming coved ceilings, adding architectural character to the space. The finished lower level adds even more living space with a nice sized family room, an updated half bath, and an additional bedroom featuring an egress window plus a second window, allowing for plenty of natural light. Additional highlights include a newer roof, freshly cleaned ductwork, an additional parking pad alongside the driveway, and a fully fenced backyard. With extensive updates, custom finishes, and a welcoming neighborhood setting, 119 La Salle Drive SW offers a truly move in ready home with the details already taken care of.
- Listing Status:
- Active
- Date Added:
- August 19, 2026
- Data Last Updated:
- August 20, 2026 at 7:20AM
- Listing Office:
- Key Realty : 319-210-3533
- Listing Agent:
- Alison Taylor : 319-210-3533
- MLS ID:
- 2605865
- General: Fence
- Style: Ranch
- Other Structures: Deck
- Parking: AttachedGarageGarage Door Opener
- General: FrameVinyl Siding1
- Originating MLS: CDR_CDR
- County: Linn
- Zoning: As Per Legal14303-52008-00000
- Water: Public
- Sewer: Public Sewer
- Source: CDR_CDR
This listing courtesy of Alison Taylor , Key Realty
Monthly Payment
- Principal & Interest $
- Property Taxes $
- Home Insurance $
- VA Funding Fee $

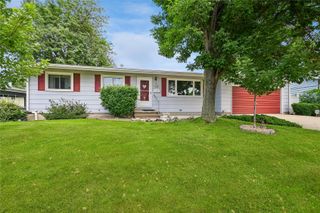
 New - 1 day ago