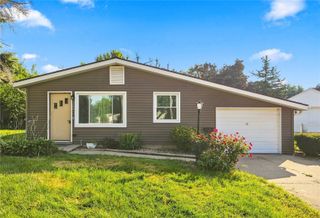
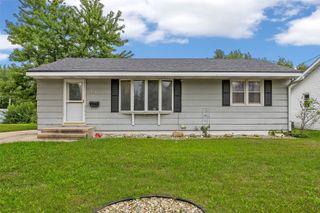
1211 Crestview Drive SE, Cedar Rapids, IA 52403
- 3 beds |
- 2 baths |
- 1,274 sqft
 Single-Family Home
  Built in 1955
  6,970sqft lot
 1 car garage
  $141/sqft
  Listed 10 days ago
Property Description
Welcome home to this charming 3 bedroom, 1.5 bath ranch on the SE side of Cedar Rapids! Step inside to a comfortable layout with plenty of space to settle in and make it your own. The spacious great room is the heart of the home, featuring a cozy fireplace that makes it the perfect spot to relax, unwind and gather with family and friends. The attached 1 car garage adds everyday convenience, especially when you're unloading groceries or heading in and out during Iowa's cold winters and hot summer days. The lower level provides plenty of additional storage space for seasonal items, hobbies and all those things you don't need taking up space on the main level. The fenced in backyard features a patio, great for entertaining! The home is on a quiet street and backs to Arrowhead park! You'll also have peace of mind knowing several of the big ticket items have already been updated, including a newer roof, furnace, AC and water heater, along with new siding. With a convenient SE Cedar Rapids location!
- Listing Status:
- Active
- Date Added:
- September 24, 2026
- Data Last Updated:
- October 5, 2026 at 12:18AM
- Listing Office:
- RE/MAX CONCEPTS : 319-395-0101
- Listing Agent:
- Debra Callahan : 319-395-0101
- MLS ID:
- 2606705
- General: Fence
- Style: Ranch
- Other Structures: Patio
- Parking: AttachedGarageGarage Door Opener
- General: FrameVinyl Siding1
- Originating MLS: CDR_CDR
- County: Linn
- Zoning: GRANDVIEW 2ND STR/LB 23142612603600000
- Water: Public
- Sewer: Public Sewer
- Source: CDR_CDR
This listing courtesy of Debra Callahan , RE/MAX CONCEPTS
Monthly Payment
- Principal & Interest $
- Property Taxes $
- Home Insurance $
- VA Funding Fee $

 New - 3 days ago