1226 Wolf Drive NW, Cedar Rapids, IA 52405
- 3 beds |
- 2 baths |
- 1,400 sqft
 Single-Family Home
 Built in 2003
 0.29acre lot
 2 car garage
 $221/sqft
 Listed 5 days ago
Property Description
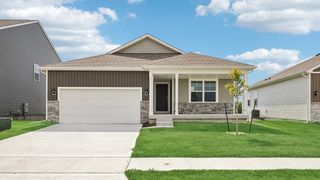
Welcome to this beautifully updated ranch home situated on a spacious corner lot in NW Cedar Rapids! Offering 3 bedrooms, 2 bathrooms, and approximately 1,400 sq. ft. of main-level living space, this home combines comfort, functionality, and room to grow. Step inside to discover an updated kitchen featuring granite countertops, newer cabinetry, and updated appliances that stay with the home. Major improvements include a new roof, siding, and A/C in 2020, giving you added peace of mind. The inviting living area features a cozy gas fireplace, while the full unfinished basement offers incredible potential with framing already in place and plumbing stubbed for an additional bathroom. Outside, enjoy a fenced backyard, mature pine trees, a wood deck, and a storage shed on a concrete slab. An attached 2-car garage and two additional concrete driveways provide plenty of parking space. With a generous 0.29-acre corner lot and so much potential, this home is ready for its next chapter. Schedule your showing today!
- Listing Status:
- Active
- Date Added:
- November 13, 2026
- Data Last Updated:
- November 19, 2026 at 3:19AM
- Listing Office:
- SKOGMAN REALTY : 319-625-6427
- Listing Agent:
- Diana Salazar : 319-625-6427
- MLS ID:
- 2607871
- General: FenceShed(s)
- Style: Ranch
- Other Structures: Shed(s)DeckPatio
- Parking: AttachedFour or more SpacesGarage
- General: FrameVinyl Siding1
- Originating MLS: CDR_CDR
- County: Linn
- Zoning: WILDERNESS ESTATES 1ST STR/LB 5913242-56001-00000
- Water: Public
- Sewer: Public Sewer
- Source: CDR_CDR
This listing courtesy of Diana Salazar , SKOGMAN REALTY
Monthly Payment
- Principal & Interest $
- Property Taxes $
- Home Insurance $
- VA Funding Fee $


 New - 1 day ago