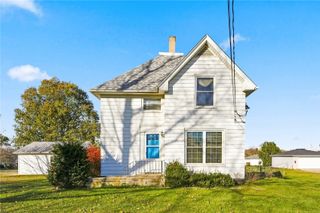
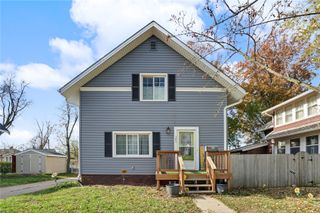
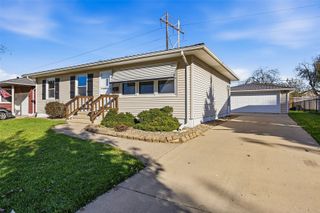
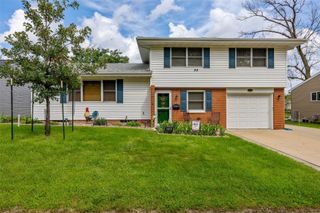
1411 Ellis Boulevard NW, Cedar Rapids, IA 52405
- 3 beds |
- 2 baths |
- 2,092 sqft
 Single-Family Home
 Built in 1894
 6,534sqft lot
 3 car garage
 $112/sqft
 Listed 7 days ago
Property Description
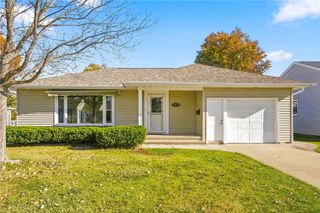
Unbeatable Value at $235,000: Over 2,000 finished sq ft & 2,300+ sq ft Heated Garage!Looking for space, modern updates, and the ultimate workshop or hangout setup without breaking the bank? Located just a few blocks from the new casino.Step inside from the covered front porch to find 3 generously sized bedrooms and spacious living areas with new windows throughout. The heart of the home is a totally renovated kitchen featuring durable tile flooring, tons of custom hickory cabinets, a center island, a breakfast bar, and a dedicated dining area. All stainless steel appliances—including a gas stove—are included.Designed for everyday convenience, this home features a 2nd-floor laundry room and updated mechanicals for total peace of mind.The 3rd floor is wide open and ready for your future finishing touches, while the dry basement comes equipped with a sump pump for worry-free storage. Car enthusiasts, hobbyists, and entertainers will fall in love with the massive heated garage. It comes fully outfitted with a utility sink, a drinking fountain, and an included mounted TV, plus a convenient extra parking pad right next to it. Out back, the entertaining possibilities continue on the gigantic deck, which is partially covered by a durable metal roof so you can enjoy the outdoors rain or shine. Properties offering this much and massive heated garage at $235,000 are practically unheard of. Hurry—this incredible value won't last long! Schedule your showing today!
- Listing Status:
- Active
- Date Added:
- November 11, 2026
- Data Last Updated:
- November 19, 2026 at 2:19AM
- Listing Office:
- SKOGMAN REALTY : 319-366-6427
- Listing Agent:
- Rachael Ray : 319-366-6427
- MLS ID:
- 2607876
- General: Fence
- Style: Two Story
- Other Structures: DeckPatio
- Parking: DetachedGarageHeated Garage
- General: FrameWood Siding2
- Originating MLS: CDR_CDR
- County: Linn
- Zoning: HULL'S 6TH STR/LB 12 60142018300600000
- Water: Public
- Sewer: Public Sewer
- Source: CDR_CDR
This listing courtesy of Rachael Ray , SKOGMAN REALTY
Monthly Payment
- Principal & Interest $
- Property Taxes $
- Home Insurance $
- VA Funding Fee $

 New - 21 hours ago