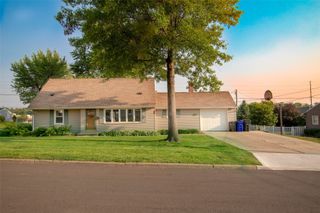
2229 Meadowbrook Drive SE, Cedar Rapids, IA 52403
- 4 beds |
- 3 baths |
- 2,342 sqft
 Single-Family Home
  Built in 1915
  6,970sqft lot
 2 car garage
  $115/sqft
  Listed 8 days ago
Property Description
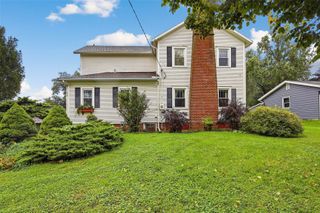
A quintessential Craftsman home that immediately charms you with its expansive, welcoming front porch and classic, unassuming front façade. The abounding established trees provide a canopy that frames the house beautifully. This home is situated in a beloved area within the prestigious Vernon Heights neighborhood filled with unique homes, three beautiful parks, and a welcoming invitation to take part in a series of events put on by the Vernon Heights Social Club. Once inside, you’re in for a surprise as this home lives large. Over 2,500 square feet of finished living space packed with original features like hardwood floors, old world fireplace, huge windows, and a floor plan that is shockingly open. The current homeowners have lavished improvements upon this home that include a full kitchen renovation that removed the wall between the kitchen and dining room. They also added a new furnace (2025), new water heater (2025), new roof (2020), new landscaping (2026), new paint (2026), newer basement waterproofing system with lifetime warranty, newer finished bonus room/family room as well as a bath and laundry room renovation in the lower level. The sewer line has been replaced within the last five years. The garage is oversized and includes a loft for storage. With this much to offer at this price, this one won’t last long! Come see for yourself!
- Listing Status:
- Active
- Date Added:
- September 26, 2026
- Data Last Updated:
- October 5, 2026 at 12:18AM
- Listing Office:
- SKOGMAN REALTY : 319-366-6427
- Listing Agent:
- Cory Rath : 319-366-6427
- MLS ID:
- 2606752
- General: Fence
- Style: Two Story
- Other Structures: Patio
- Parking: DetachedGarageOff StreetOn Street
- General: BrickFrameWood Siding2
- Originating MLS: CDR_CDR
- County: Linn
- Zoning: as per abstract14233-30008-00000
- Water: Public
- Sewer: Public Sewer
- Source: CDR_CDR
This listing courtesy of Cory Rath , SKOGMAN REALTY
Monthly Payment
- Principal & Interest $
- Property Taxes $
- Home Insurance $
- VA Funding Fee $

 New - 1 day ago