2623 Westwood Drive NW, Cedar Rapids, IA 52405
- 4 beds |
- 2 baths |
- 1,754 sqft
 Single-Family Home
  Built in 1977
  9,583sqft lot
 1 car garage
  $125/sqft
  Listed 3 days ago
Property Description
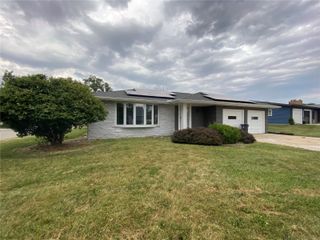
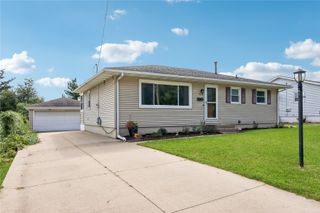
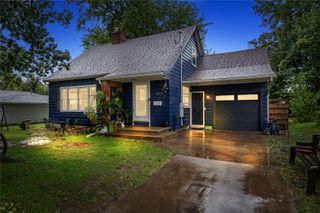
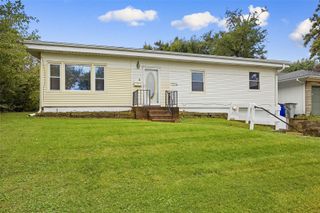
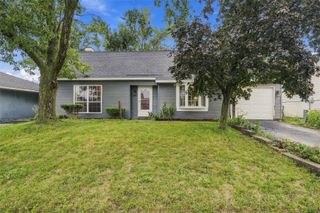
Tucked away on a quiet street in the Kennedy school district, this 4-bedroom, 1.5-bath home has been nicely maintained and offers a setting that is hard to beat. Mature landscaping surrounds the property, while the wooded backyard gives you a wonderful sense of privacy. Inside, the home offers a large kitchen that opens to the bright and spacious family room. A sliding glass door leads you right out to the backyard and stamped concrete patio, perfect for grilling, entertaining, or simply enjoying a quiet evening outside. The bedrooms are all nicely sized, giving you flexibility for family, guests, a home office, or whatever best fits your needs. The seller has continued to care for and update the home over the years, including a newer roof, windows, front door, water heater, and stamped concrete patio. Those improvements, along with the overall condition of the home, make it easy to see how well it has been maintained. With four bedrooms, a great location, a quiet street, and a beautiful private backyard, this home offers a lot to love both inside and out. And one of the best parts? It comes at an affordable price!
- Listing Status:
- Active
- Date Added:
- September 18, 2026
- Data Last Updated:
- September 22, 2026 at 3:17AM
- Listing Office:
- RUHL & RUHL REALTORS® : 319-373-7845
- Listing Agent:
- Carla Werning : 319-373-7845
- MLS ID:
- 2606578
- General: Fence
- Style: Split-Foyer
- Other Structures: Patio
- Parking: AttachedUndergroundGarageGarage Door Opener
- General: FrameWood SidingMulti/SplitPoured
- Originating MLS: CDR_CDR
- County: Linn
- Zoning: FOSSUM'S 1ST STR/LB 2141930200300000
- Water: Public
- Sewer: Public Sewer
- Source: CDR_CDR
This listing courtesy of Carla Werning , RUHL & RUHL REALTORS®
Monthly Payment
- Principal & Interest $
- Property Taxes $
- Home Insurance $
- VA Funding Fee $

 New - 22 hours ago