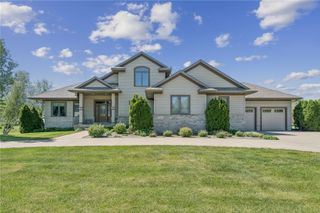
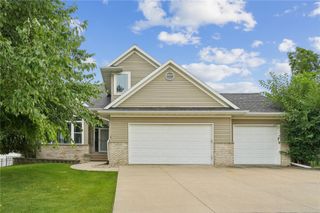
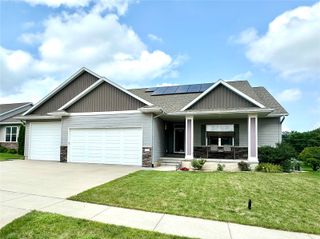
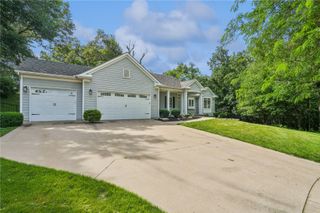
3205 Reston Court NE, Cedar Rapids, IA 52402
- 3 beds |
- 4 baths |
- 3,586 sqft
 Single-Family Home
  Built in 1996
  1.46acre lot
 2 car garage
  $148/sqft
  Listed 7 days ago
Property Description
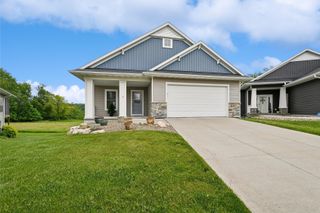
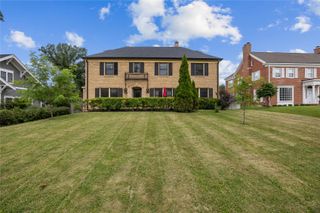
Live large with incredible privacy in this 3,500+ sqft walk-out ranch home tucked into the woods! Situated on a 1.46-acre treed lot, you’ll find plenty to love: engineered maple floors, cathedral ceilings, a striking U-shaped staircase anchoring the great room, kitchen with granite countertops & stainless steel appliances, both formal & informal dining areas, and large windows framing the wooded view from nearly every room! The Private Primary Suite includes a huge walk-in closet and ensuite bath with tile floor, dual vanities, & jetted tub. A large den/home office, a half bath, laundry room with utility sink & folding station, & a drop zone off the garage entry complete the main level. Head down the central staircase to a sprawling walk-out lower level with newer carpet & ample rec space, a wood-burning stacked stone fireplace, and a not-to-be-missed custom wine cellar! Two additional lower level bedrooms, another full + another half bath, and lots of unfinished space for future beds/baths & instant equity. Step outside & relax a while on the stone paver patio with a remote-controlled sunshade, the perfect spot for watching backyard wildlife up close & personal! Extensive hardscaping, irrigation, extra-deep (24'9" x 29'7")2-car garage with workbench, and for your peace of mind: 5yo roof, 2yo furnace & AC! Make this beautiful home yours!
- Listing Status:
- Active
- Date Added:
- August 13, 2026
- Data Last Updated:
- August 20, 2026 at 7:20AM
- Listing Office:
- RE/MAX CONCEPTS : 319-395-0101
- Listing Agent:
- Debra Callahan : 319-395-0101
- MLS ID:
- 2605757
- General: Sprinkler/Irrigation
- Style: Ranch
- Other Structures: DeckPatio
- Parking: AttachedGarageGarage Door Opener
- General: FrameStoneVinyl Siding1Poured
- Originating MLS: CDR_CDR
- County: Linn
- Zoning: HEATHER RIDGE 4TH STR/LB 6140815202700000
- Water: Public
- Sewer: Public Sewer
- Source: CDR_CDR
This listing courtesy of Debra Callahan , RE/MAX CONCEPTS
Monthly Payment
- Principal & Interest $
- Property Taxes $
- Home Insurance $
- VA Funding Fee $