330 Forest Dr SE, Cedar Rapids, IA 52403
- 4 beds |
- 3 baths |
- 2,808 sqft
 Single-Family Home
 Built in 1924
 0.28acre lot
 —— car garage
 $142/sqft
 Listed 5 days ago
Property Description
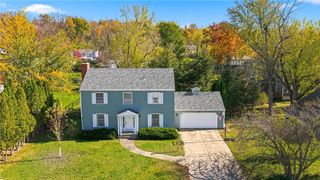
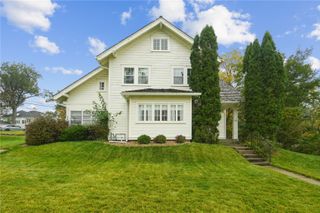
Located on the historic Southeast Side of Cedar Rapids, this charming two-story stucco home beautifully blends timeless character with thoughtful updates. Original hardwood floors, crown molding, and distinctive architectural details add warmth and personality throughout. The welcoming foyer features an open staircase and leads to a formal living room and spacious family room, connected by a stunning two-sided fireplace. The formal dining room showcases classic paneled walls, while a sunroom or home office surrounded by windows offers the perfect space to work, relax, or enjoy the natural light. The updated kitchen features quartz countertops, stainless appliance , instant hot water spout and a convenient drop zone and half bath with beautifully maintained original tile complete the main level. Upstairs, features 4 bedrooms, two large bedrooms with generously sized closets and a full bath. A spacious primary suite that features its own full bath with a walk-in shower, along with a large closet complete with a built-in dresser. The adjoining fourth bedroom offers flexibility as a nursery, sitting room, or private retreat off the primary suite. Custom blinds in the living room, dining room, library and primary bedroom . The third-floor attic provides abundant storage space, including a cedar closet, while the basement offers a dedicated laundry area and additional storage. Outside, enjoy the fully fenced backyard and the convenience of a remote-controlled gate leading to an impressive 24' x 40' garage with space for up to four cars, plus an additional 12' x 40' upper-level loft for even more storage. Ideally located within walking distance of Washington High School and just minutes from downtown Cedar Rapids and the medical districts, this distinctive home offers a wonderful combination of historic charm, versatile living spaces, and exceptional garage and storage capacity.
- Listing Status:
- Active
- Date Added:
- November 13, 2026
- Data Last Updated:
- November 19, 2026 at 3:19AM
- Listing Office:
- Realty87 : 319-378-8760
- Listing Agent:
- Karen Mathison : 319-378-8760
- MLS ID:
- 2606273
- Style: Two Story
- Parking: DetachedFour or more SpacesSee RemarksGarage Door Opener
- General: FrameStucco2
- Originating MLS: CDR_CDR
- County: Linn
- Zoning: as per abstract14232-51001-00000
- Water: Public
- Sewer: Public Sewer
- Source: CDR_CDR
This listing courtesy of Karen Mathison , Realty87
Monthly Payment
- Principal & Interest $
- Property Taxes $
- Home Insurance $
- VA Funding Fee $