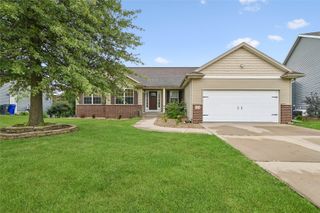
3333 Riverside Drive, Cedar Rapids, IA 52411
- 4 beds |
- 3 baths |
- 2,656 sqft
 Single-Family Home
  Built in 1992
  0.25acre lot
 2 car garage
  $132/sqft
  Listed 14 days ago
Property Description
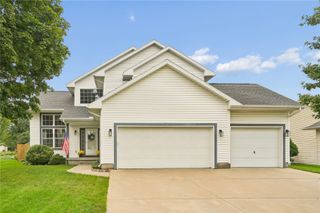
Spacious 2 story home offering 2,656 finished square feet of living with a three seasons room and finished lower level. Situated on a private rear yard with mature trees. The Riverbend Nature Association ($140/ year) offers a two-mile of private walking trail, 75-acre forest preserve, park, playground, and community social page. The main level of the home features hardwood flooring and a traditional floor plan, an open kitchen to living area with fireplace, two bonus rooms for dining, office, or multi-purpose room with French glass doors. Plenty of cabinets and counter space in the kitchen with a center island, oversized pantry closet, gas range, and Whirlpool appliances. You’ll appreciate a conveniently located half bath and laundry room as you enter from the garage and kitchen. Four generous sized bedrooms, including a 17'9" x 11'5" primary bedroom with a walk in closet and bathroom. The lower level includes a recreation room, full-bathroom stub, and secondary laundry hook ups. Close to HWY 100 access, Twin Pines Golf Course, the Cedar River for recreation, Ushers Ferry and Seminole Valley Park, Xavier Community Schools and Cedar Rapids Maple Grove Elementary, Taft Middle school, and Kennedy High School. Additional highlights include a one year home warranty, newer insulated garage door, roller blinds, smart thermostat, open wood railing to the second floor. *Roof shingle removal and replacement estimate to be credited to buyer at closing or buyer concession amount at closing (Darnell Roofing: Shingle removal, Atlas Pinnacle Class 3 impact shingles installed and replacement estimate $12,210).
- Listing Status:
- Active
- Date Added:
- September 8, 2026
- Data Last Updated:
- September 22, 2026 at 5:19AM
- Listing Office:
- SKOGMAN REALTY : 319-366-6427
- Listing Agent:
- Heather Morris : 319-366-6427
- MLS ID:
- 2606303
- Style: Two Story
- Parking: AttachedGarageGarage Door Opener
- General: FrameVinyl Siding2Poured
- HOA Amenities: 140.0Annually
- Originating MLS: CDR_CDR
- County: Linn
- Zoning: RIVERBEND 1ST STR/LB 3914073-02012-00000
- Water: Public
- Sewer: Public Sewer
- Source: CDR_CDR
This listing courtesy of Heather Morris , SKOGMAN REALTY
Monthly Payment
- Principal & Interest $
- Property Taxes $
- Home Insurance $
- VA Funding Fee $

 New - 1 day ago