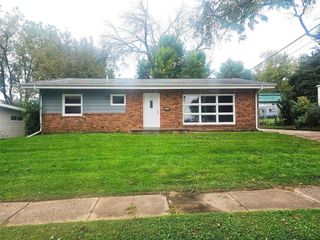
365 21st Street SE, Cedar Rapids, IA 52403
- 3 beds |
- 2 baths |
- 1,541 sqft
 Single-Family Home
 Built in 1920
 3,223sqft lot
 —— car garage
 $117/sqft
 Listed 1 day ago
Property Description
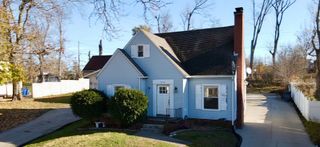
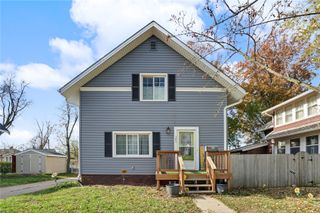
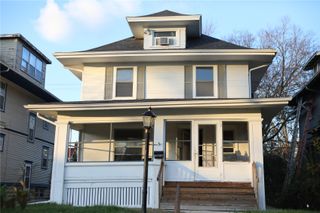
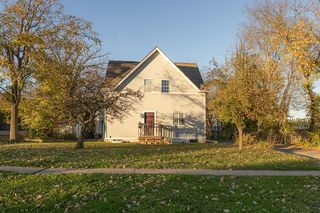
Check out this charmer! Bursting with character, this 3-bedroom, 1.5-bath home offers over 1,500 finished square feet of living space and plenty of updates throughout! Step inside and you'll immediately appreciate the beautiful hardwood floors and inviting living room, complete with a cozy fireplace. Just off the living room is a versatile sunroom, perfect for a home office or relaxing retreat, with direct access to the outdoor deck. The main level also features a formal dining room, kitchen, two spacious bedrooms, and an updated full bathroom. Upstairs, you'll find a private primary suite complete with its own half bath. Major updates within the last 10 years include the roof, furnace, A/C, water heater, kitchen, and bathroom! Vinyl windows, siding, and soffits add to the home's low-maintenance appeal. With its timeless charm, thoughtful updates, and functional layout, this home is ready for its next owner. Schedule your private showing today!
- Listing Status:
- Active
- Date Added:
- November 17, 2026
- Data Last Updated:
- November 19, 2026 at 2:19AM
- Listing Office:
- Realty87 : 319-364-8121
- Listing Agent:
- Mike Schulte : 319-364-8121
- MLS ID:
- 2608027
- Style: One and One Half Story
- Other Structures: Deck
- Parking: AttachedCarport
- General: FrameVinyl SidingOne and One Half
- Originating MLS: CDR_CDR
- County: Linn
- Zoning: Bever Park 6th142218003100000
- Water: Public
- Sewer: Public Sewer
- Source: CDR_CDR
This listing courtesy of Mike Schulte , Realty87
Monthly Payment
- Principal & Interest $
- Property Taxes $
- Home Insurance $
- VA Funding Fee $

 New - 1 day ago