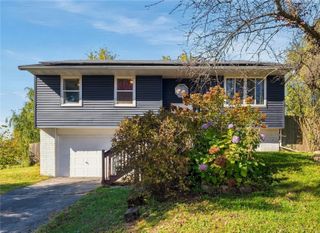
374 Hampden Drive NE, Cedar Rapids, IA 52402
- 3 beds |
- 3 baths |
- 1,614 sqft
 Single-Family Home
 Built in 1965
 0.25acre lot
 1 car garage
 $173/sqft
 Listed 20 days ago
Property Description
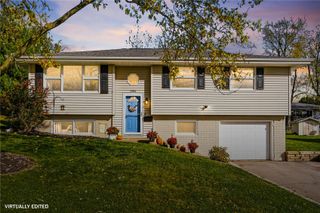
Immaculately maintained, beautifully updated, and packed with improvements, this Bowman Woods ranch is one you won't want to miss! From the gorgeous hardwood floors and natural light to the thoughtfully updated interior and incredible backyard, this home offers the perfect blend of style, comfort, and move-in-ready convenience. Step inside to find gorgeous hardwood floors throughout the living room and bedrooms, abundant natural light from the updated Pella Impervia fiberglass windows, and a beautifully refreshed kitchen featuring updated cabinetry, additional shelving, and newer appliances. Both main-level bathrooms have been tastefully updated with penny tile flooring and a tiled shower surround in the hallway bathroom. The finished lower level provides even more living space with a bonus room, half bathroom, recreation area, and plenty of additional storage. Recent improvements include added attic insulation (2023), newly installed recessed can lighting and ceiling fans in all bedrooms (2023), a smart thermostat (2023), custom closet shelving systems (2024), a new washing machine (2025), a smart garage door opener (2026), and a new commercial-grade water heater (2026). The HVAC system has been routinely serviced and maintained, with the AC professionally inspected in 2026. Outside, enjoy the beautifully landscaped quarter-acre lot, fully fenced backyard, spacious deck, and convenient storage shed. With an impressive list of updates, generous living space, and a fantastic location near shopping, dining, parks, and schools, this Bowman Woods home is one you won't want to miss!
- Listing Status:
- Active
- Date Added:
- October 29, 2026
- Data Last Updated:
- November 19, 2026 at 3:19AM
- Listing Office:
- RE/MAX CONCEPTS : 319-395-0101
- Listing Agent:
- Alexis Kemp-Alexis Real Estate Team : 319-395-0101
- MLS ID:
- 2607582
- General: FenceShed(s)
- Style: Ranch
- Other Structures: Shed(s)Deck
- Parking: AttachedGarageGarage Door Opener
- General: BrickFrameWood Siding1
- Originating MLS: CDR_CDR
- County: Linn
- Zoning: BOWMAN WOODS UNIT 1 STR/LB 85113533001400000
- Water: Public
- Sewer: Public Sewer
- Source: CDR_CDR
This listing courtesy of Alexis Kemp-Alexis Real Estate Team , RE/MAX CONCEPTS
Monthly Payment
- Principal & Interest $
- Property Taxes $
- Home Insurance $
- VA Funding Fee $


 New - 2 days ago