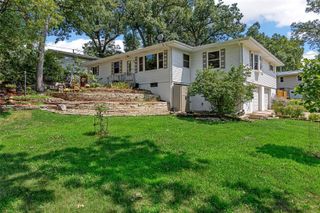
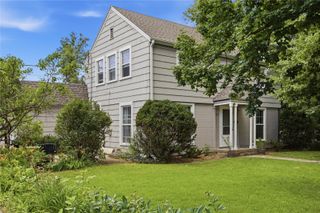
3813 Tomahawk Trail SE, Cedar Rapids, IA 52403
- 5 beds |
- 3 baths |
- 2,235 sqft
 Single-Family Home
  Built in 1961
  0.55acre lot
 2 car garage
  $134/sqft
  Listed 28 days ago
Property Description
Truly special and a rare opportunity best describe this one-owner, sprawling, mid-century home! Packed with so many original features, many of which are impressively close to original condition, this home spans 2,253 square feet just on the main floor and sits on a lot that is over half an acre. Situated in one of Cedar Rapids’ most beloved neighborhoods on a winding dead-end street with so many established trees and homes. There are two primary bedroom suites, one on each side of the house and a total of five bedrooms and three bathrooms. An absolutely enormous kitchen that overlooks the backyard and patios. Loads of built-in storage, plus an unfinished lower level that presents more storage and the opportunity to finish even more space. Huge living/dining room with large, wood-burning fireplace with robust, honed limestone mantle and hearth. Priced to allow for equity building for the next owner to make some improvements and updates that will increase the value of this home, which could easily become a home worth more than $400,000 with the right remodeling. High quality Trane air conditioners and furnaces and a newer roof. A large original pantry is well-positioned by the door to the oversized two-car garage to allow a conversion to a drop zone for a bench and hooks or lockers to be installed. The addition on the SE side of the house that includes two bedrooms and a bathroom could be made into one bedroom with a large, walk-in closet with an en suite bath. Original, ¾ inch hardwood floors in the three original bedrooms. Ample natural light. The home has also been pre-inspected, which went well. A copy of this report is available upon request. This one won’t last long!
- Listing Status:
- Active
- Date Added:
- July 23, 2026
- Data Last Updated:
- August 20, 2026 at 12:20PM
- Listing Office:
- SKOGMAN REALTY : 319-366-6427
- Listing Agent:
- Cory Rath : 319-366-6427
- MLS ID:
- 2605244
- Style: Ranch
- Other Structures: Patio
- Parking: AttachedGarageOff StreetOn Street
- General: FrameWood Siding1
- Originating MLS: CDR_CDR
- County: Linn
- Zoning: as per abstract14242-80003-00000
- Water: Public
- Sewer: Public Sewer
- Source: CDR_CDR
This listing courtesy of Cory Rath , SKOGMAN REALTY
Monthly Payment
- Principal & Interest $
- Property Taxes $
- Home Insurance $
- VA Funding Fee $

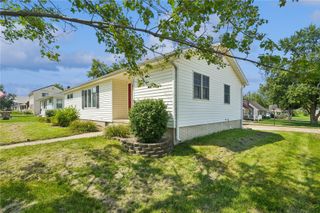
 New - 1 day ago