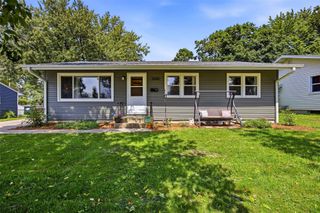
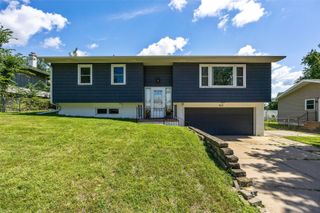
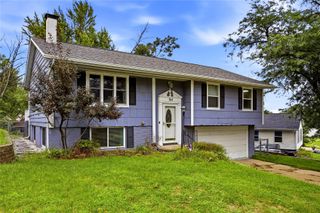
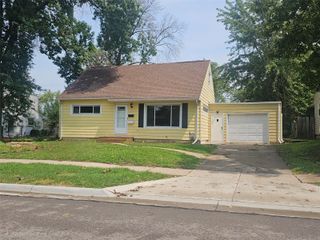
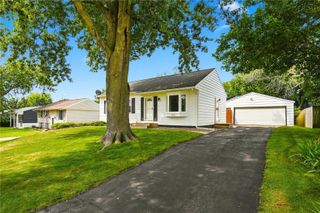
3855 Tomahawk Trail SE, Cedar Rapids, IA 52403
- 3 beds |
- 2 baths |
- 1,600 sqft
 Single-Family Home
  Built in 1959
  0.29acre lot
 1 car garage
  $166/sqft
  Listed 6 days ago
Property Description
Welcome home to this charming SE-side property where classic character, thoughtful updates, and hard-to-find extras come together! Beautiful flower beds and a private setting welcome you before stepping inside to a spacious main level featuring vaulted ceilings, a light-filled family room with large picture windows, formal dining, and an eat-in kitchen. The kitchen offers updated cabinetry, backsplash, and countertops, making it fresh, functional, and move-in ready. One of the standout spaces is the large three-season porch surrounded by windows—perfect for morning coffee, relaxing evenings, or entertaining. Step outside to the expansive patio with canopy and a spacious, fully fenced backyard complete with its own basketball court and hoop! The generous lower level offers even more living space with a custom-built office nook featuring a desk and storage, a second family room perfect for movie nights or gatherings, a convenient half bath, and walkout access to the backyard. Additional highlights include an extra deep garage, additional parking pad off the driveway, spacious bedrooms, and a primary bedroom with double closets.
- Listing Status:
- Active
- Date Added:
- August 14, 2026
- Data Last Updated:
- August 20, 2026 at 7:20AM
- Listing Office:
- RE/MAX CONCEPTS : 319-395-0101
- Listing Agent:
- Emily Prahm : 319-395-0101
- MLS ID:
- 2605781
- General: FenceShed(s)
- Style: Split Level
- Other Structures: Shed(s)Patio
- Parking: AttachedGarageGuestSee RemarksGarage Door Opener
- General: FrameWood SidingMulti/Split
- Originating MLS: CDR_CDR
- County: Linn
- Zoning: INDIAN CREEK HILLS 7TH STR/LB 10314242-79003-00000
- Water: Public
- Sewer: Public Sewer
- Source: CDR_CDR
This listing courtesy of Emily Prahm , RE/MAX CONCEPTS
Monthly Payment
- Principal & Interest $
- Property Taxes $
- Home Insurance $
- VA Funding Fee $

 New - 1 day ago