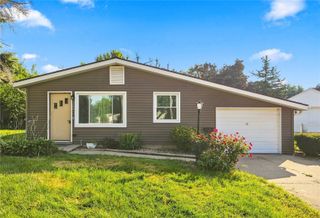
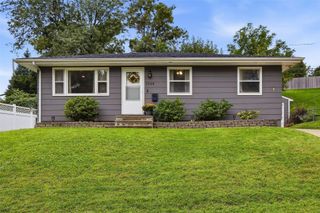
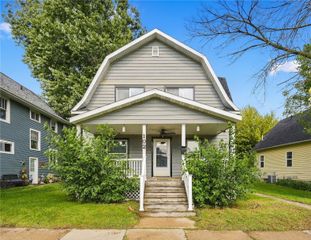
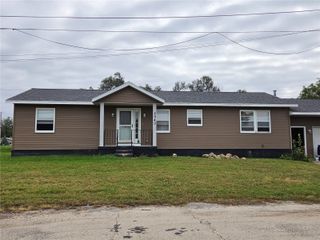
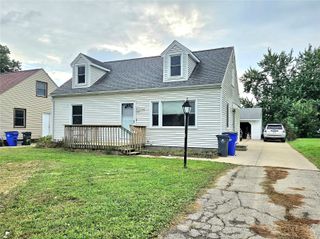
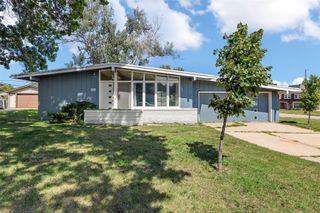
4216 Northwood Drive NE, Cedar Rapids, IA 52402
- 3 beds |
- 2 baths |
- 1,538 sqft
 Single-Family Home
  Built in 1962
  9,148sqft lot
 2 car garage
  $130/sqft
  Listed 2 days ago
Property Description
Welcome Home! Convenience, comfort and affordability come together beautifully in this inviting 3-bedroom ranch! Situated in a great location close to schools, shopping, restaurants, parks and I-380, this home offers the perfect combination of everyday convenience and comfortable living. Step inside & you’ll love the abundance of built-in shelving, providing the perfect place to showcase your favorite books, collectibles and even more practical storage. The convenient kitchen features newer LVP flooring and flows into the adjoining eating area, where an atrium door leads to a deck overlooking the backyard—a wonderful spot for morning coffee, gatherings or relaxing at the end of the day. The updated main bath features a newer vanity with granite countertop & tub/shower combination. There’s also plenty to appreciate below! The lower level family & rec rooms (walls & floors are finished in one room but the ceiling isn't) provide extra space for everyone and room for your imagination whether you need storage, a workshop, hobby space or future additional living area. The basement has also been waterproofed, offering valuable peace of mind. The Orangeburg sewer line has also been replaced. A 2-car garage adds even more convenience and storage. With its desirable location, fresh updates, newer metal roof on house and garage, newer furnace, great storage and appealing price point, this home is a wonderful opportunity to make it your own! A PLACE TO CALL HOME!
- Listing Status:
- Active
- Date Added:
- October 2, 2026
- Data Last Updated:
- October 4, 2026 at 10:19PM
- Listing Office:
- SKOGMAN REALTY : 319-366-6427
- Listing Agent:
- Marian Flink : 319-366-6427
- MLS ID:
- 2606703
- Style: Ranch
- Other Structures: Deck
- Parking: AttachedGarageGarage Door Opener
- General: FrameWood Siding1
- Originating MLS: CDR_CDR
- County: Linn
- Zoning: TIMBERLANE 1ST STR/LB 6140435700500000
- Water: Public
- Sewer: Public Sewer
- Source: CDR_CDR
This listing courtesy of Marian Flink , SKOGMAN REALTY
Monthly Payment
- Principal & Interest $
- Property Taxes $
- Home Insurance $
- VA Funding Fee $

 New - 3 days ago